Projects

AI Video

AI Video for Real Estate

Villas & Resorts · Property films
Project · 01

Moon House

Southeast Asia · Hospitality & Residential
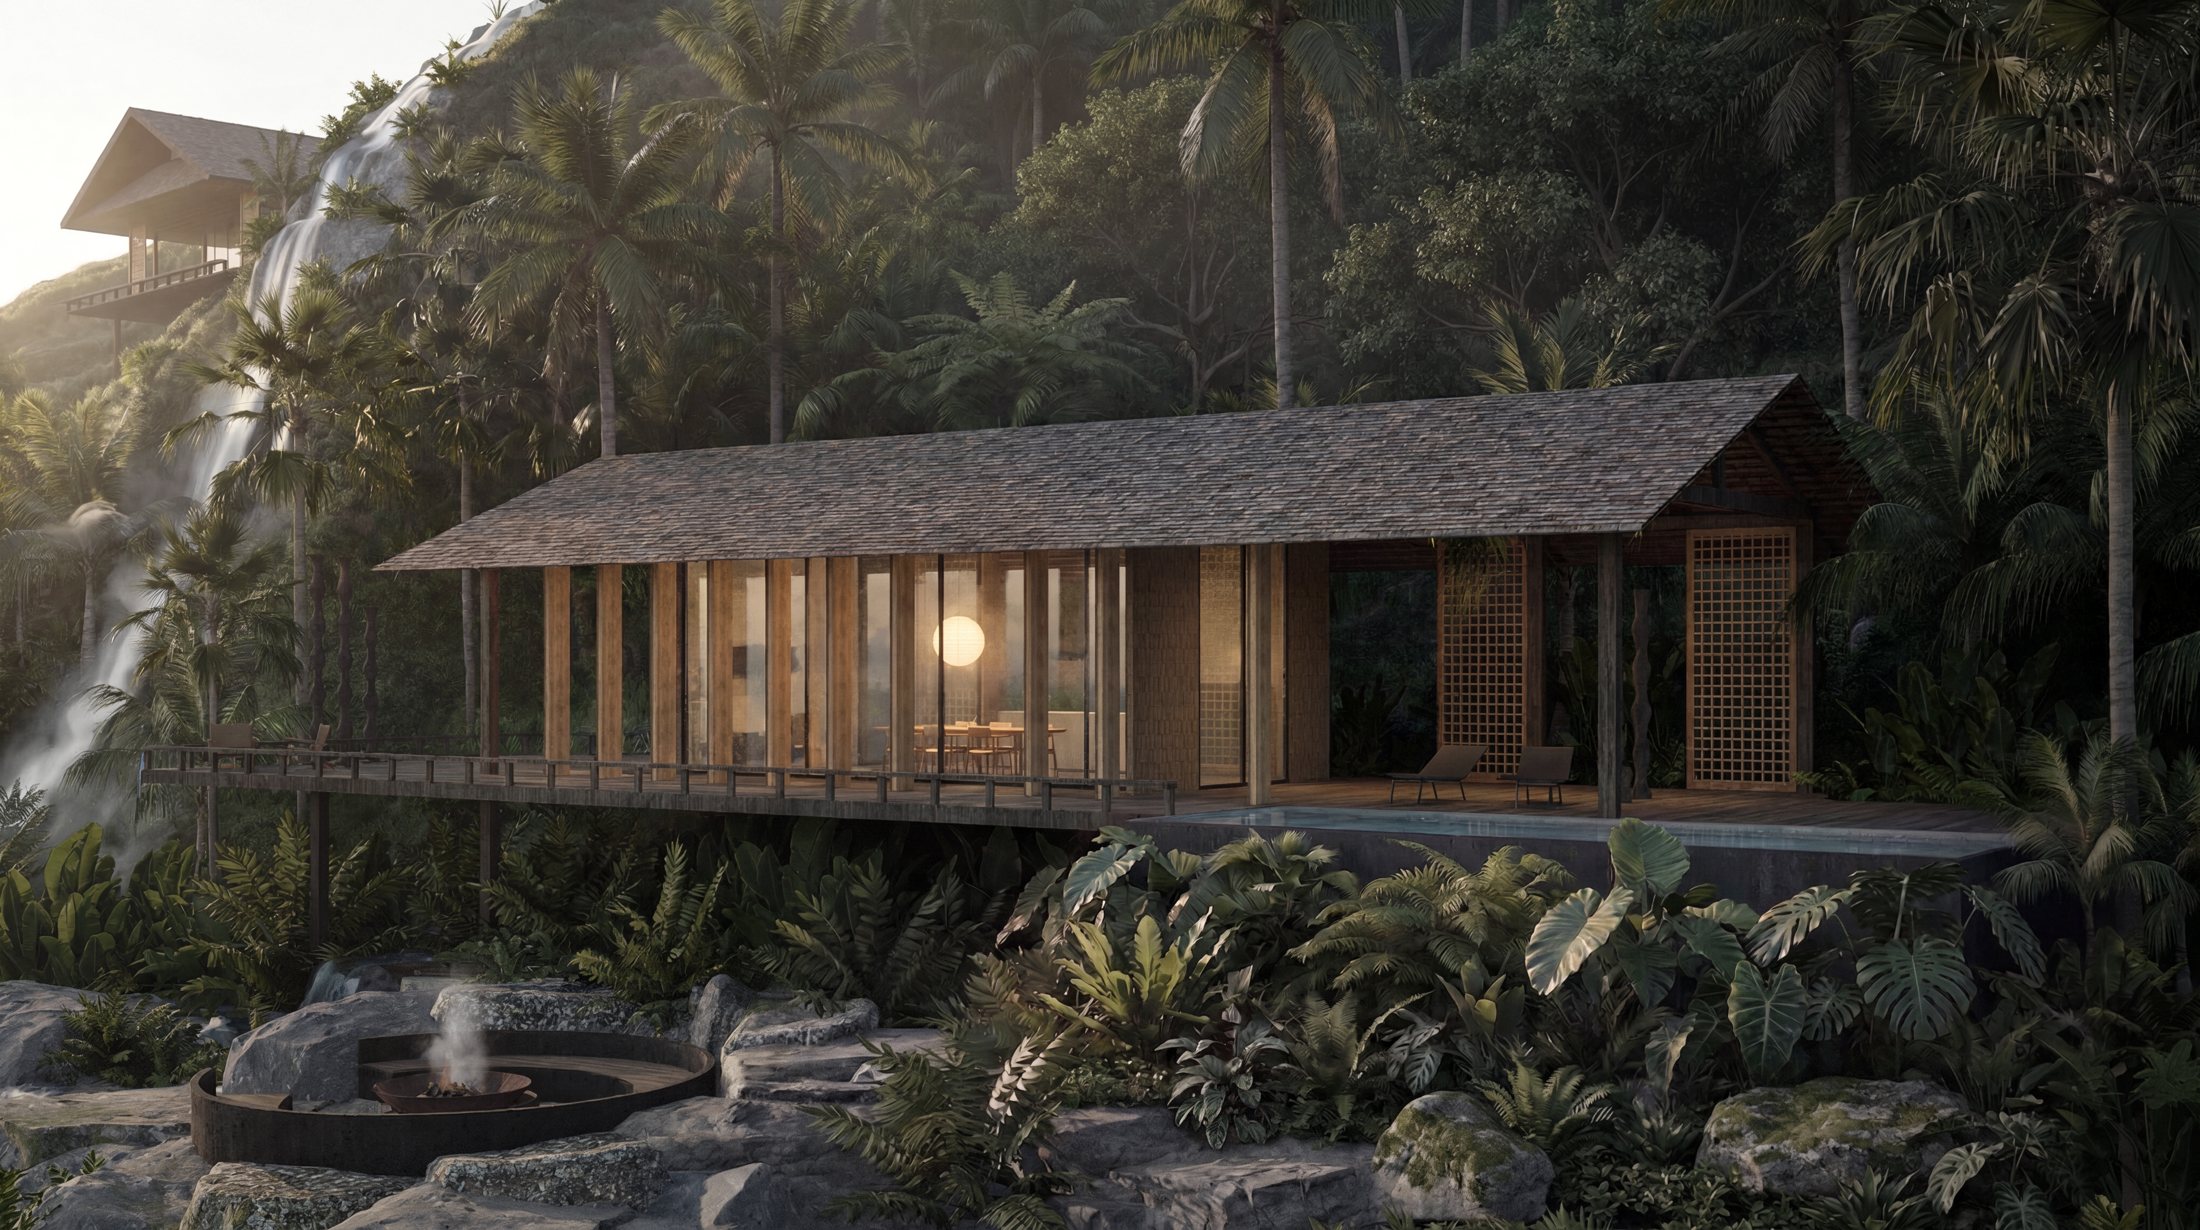
Moon House, houses by the falls
A village gathered around water and ritual

A 70-key resort village with two temples and a wellness court set along a jungle waterfall.

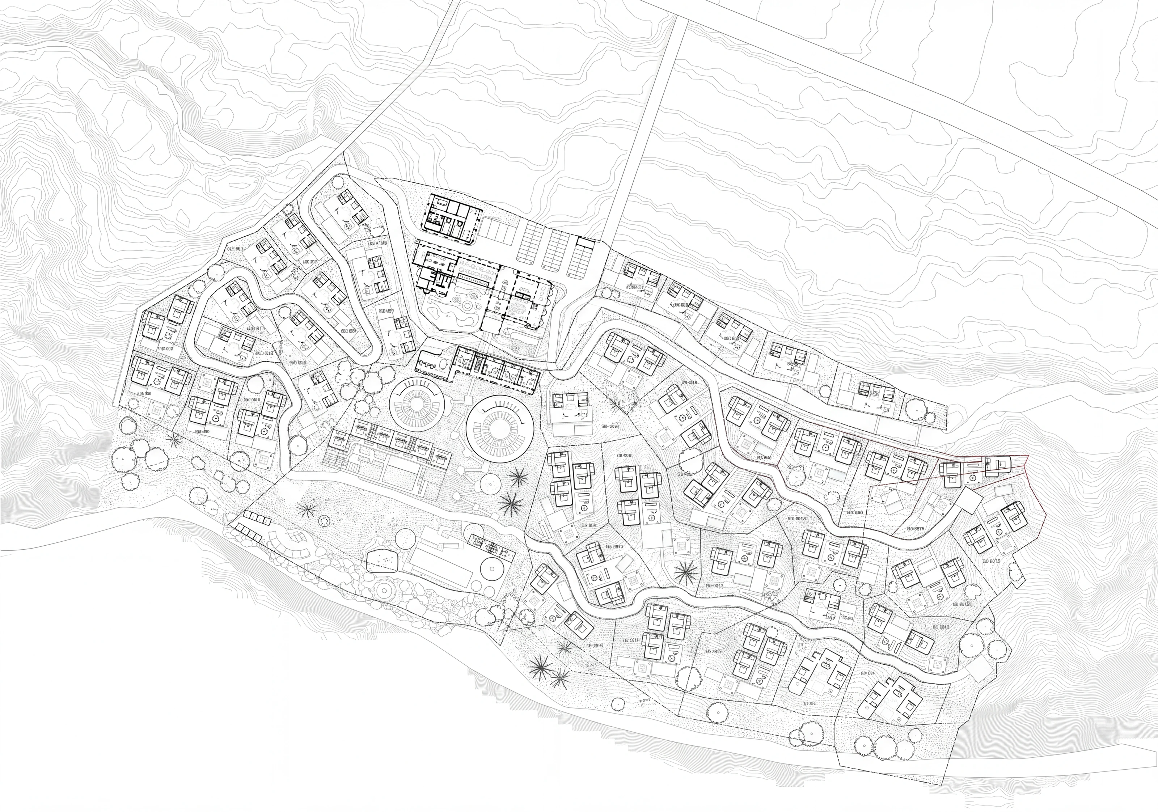
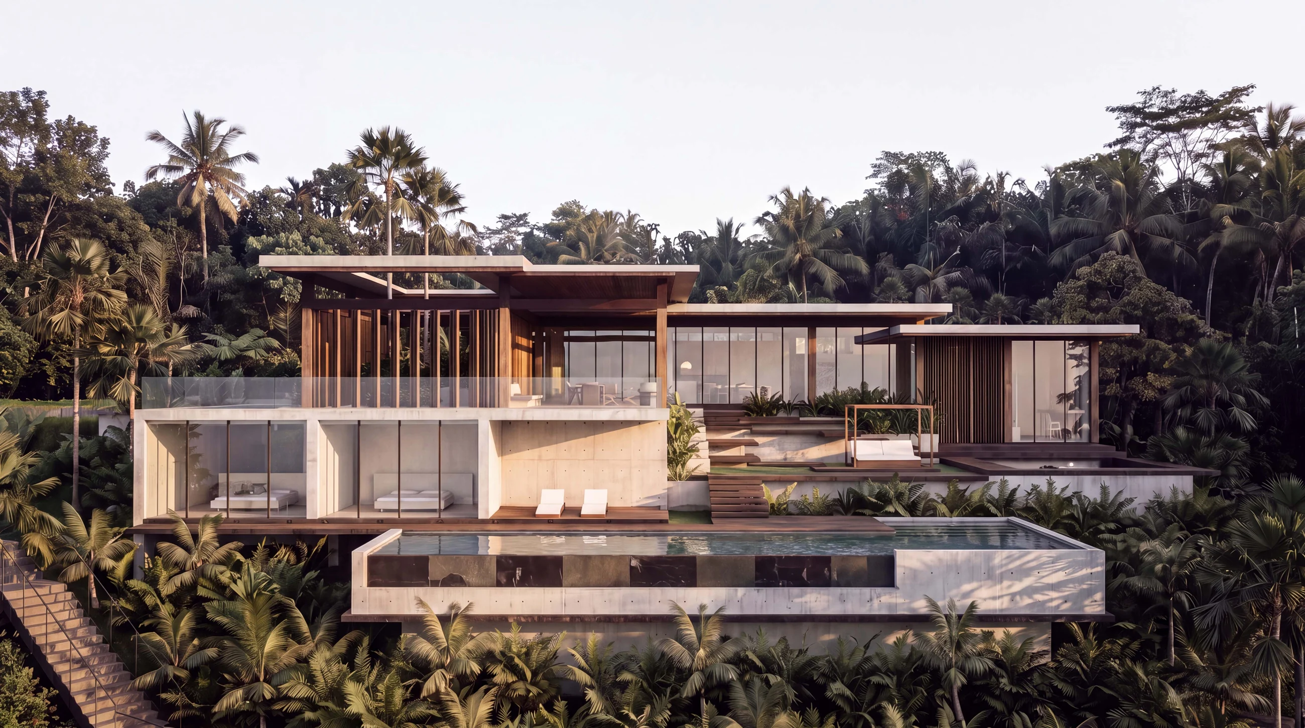
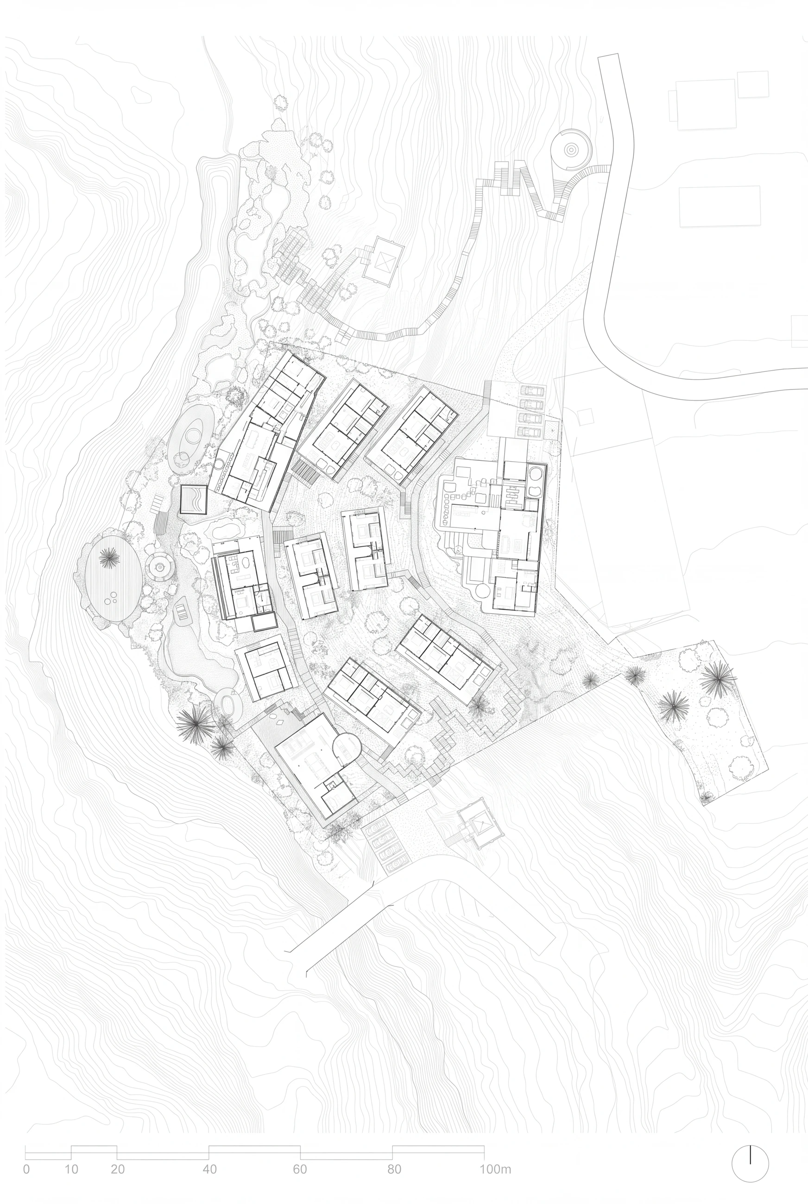
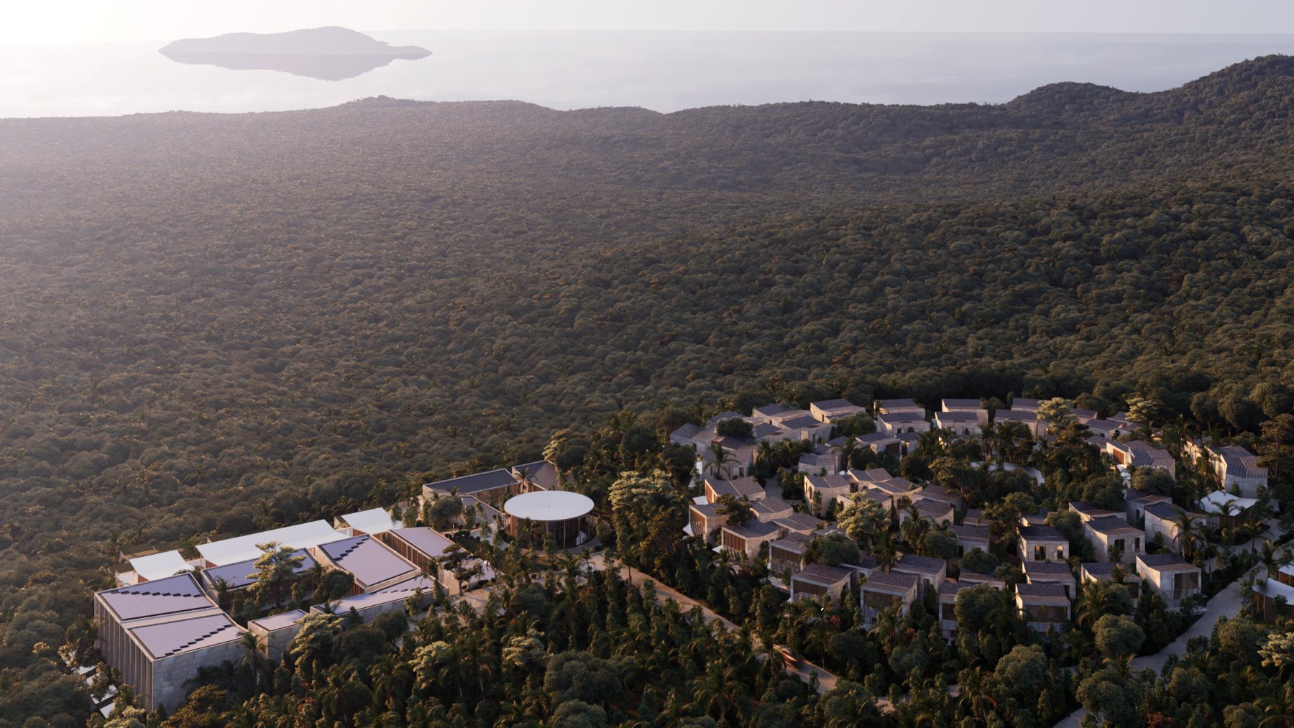
A resort village across a 25,622 m² jungle site, arranged as clusters of one-, two- and three-bedroom houses with a shared guest house and apartments, reaching 70 keys and 99 bedrooms. Between them sit the collective spaces: two temples, a café and teahouse, a multifunctional pavilion, and a spa court of hot and cold plunges held above the valley.

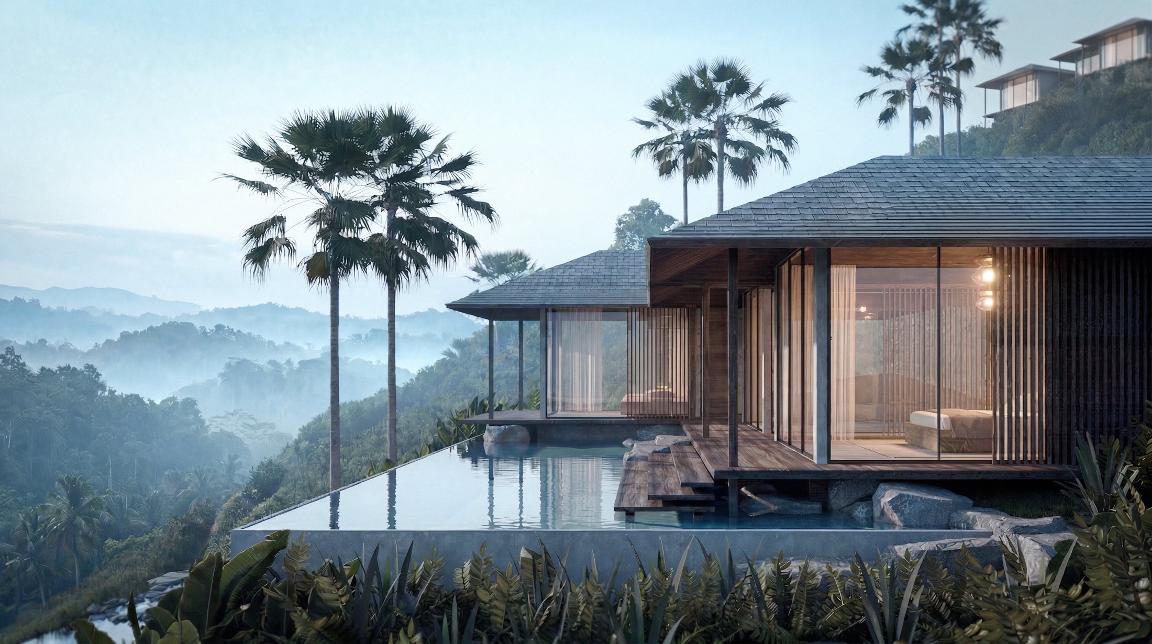
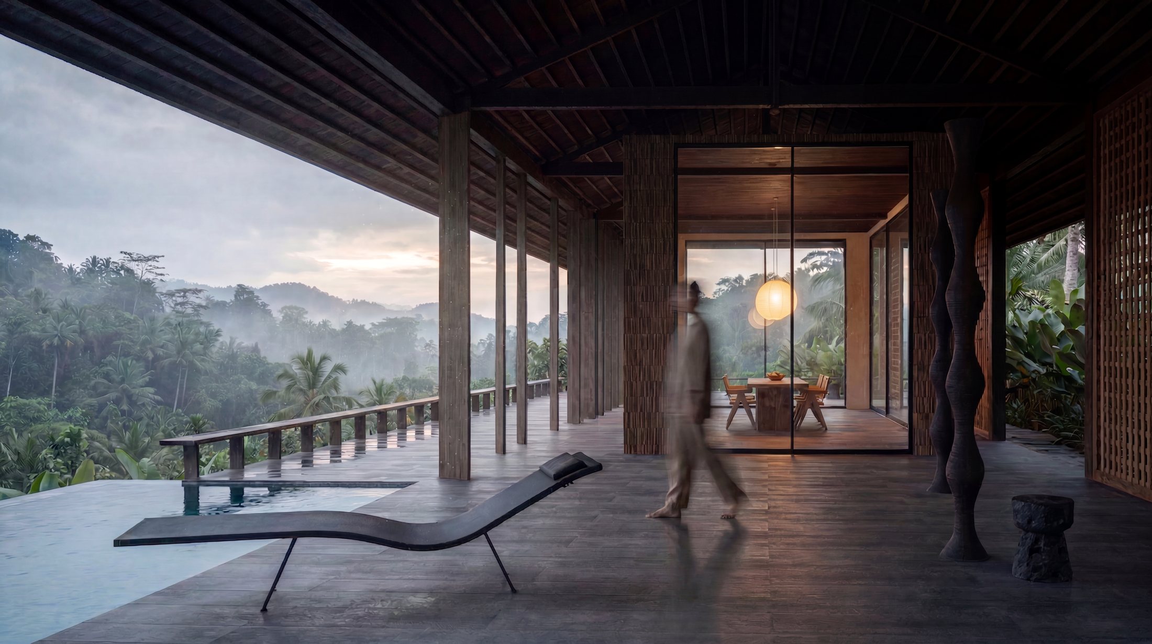
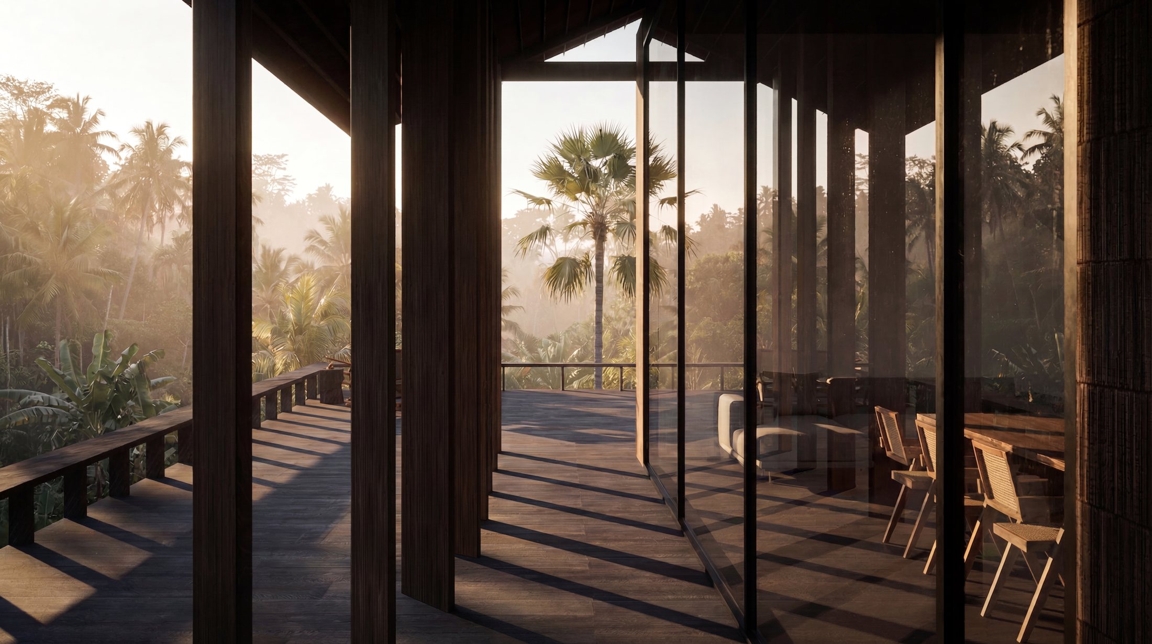
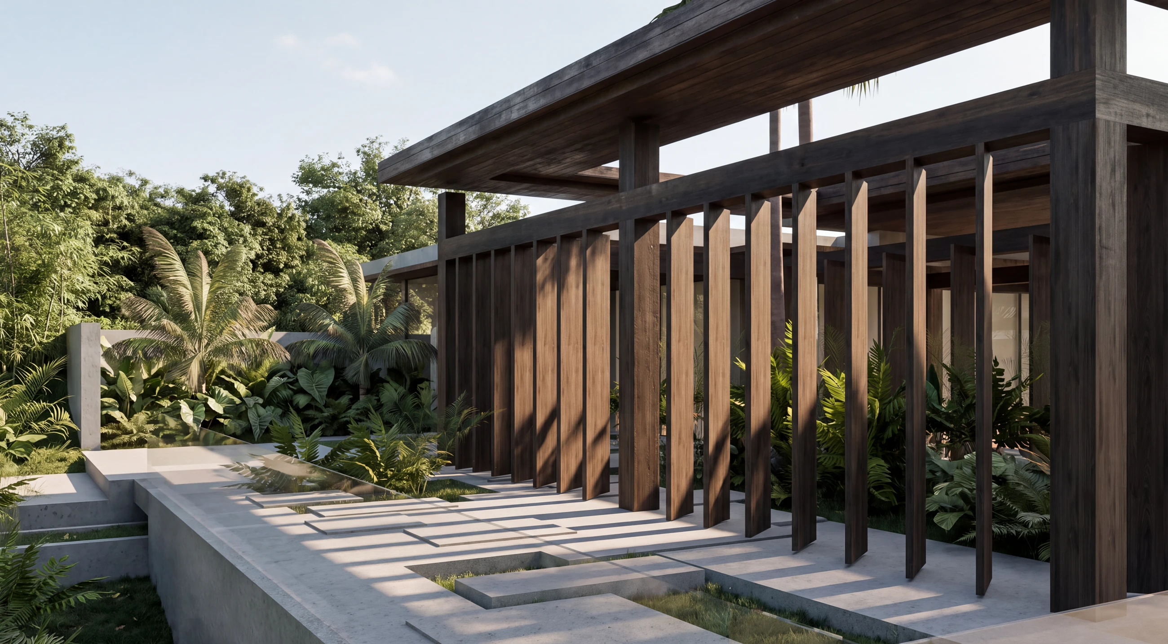
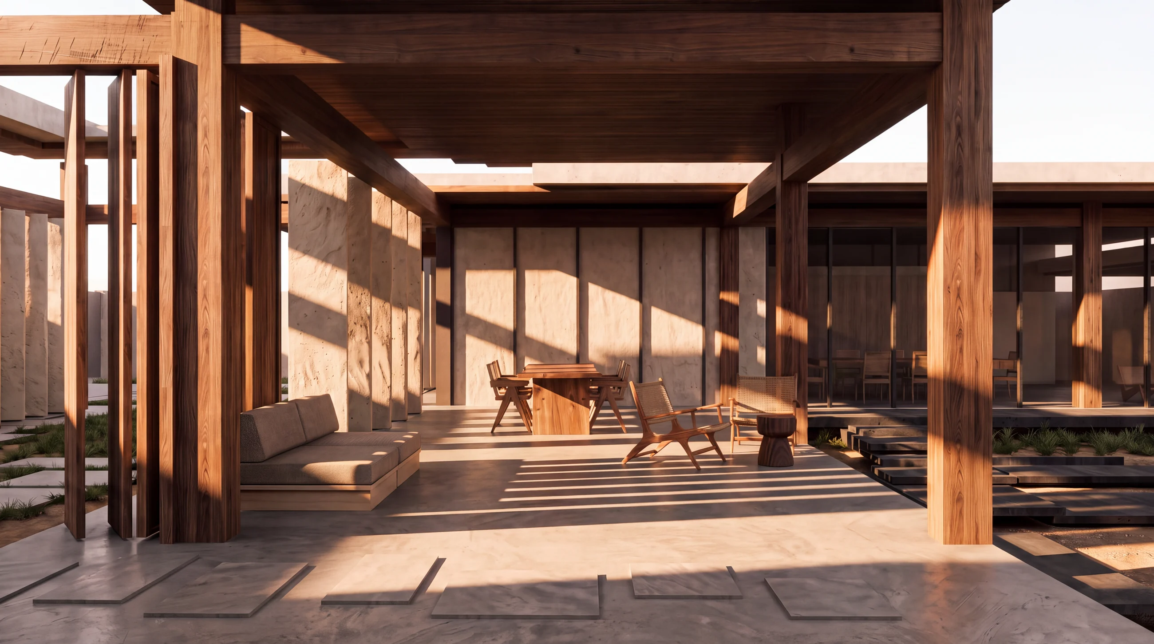
Each house is a timber pavilion lifted on slender columns beneath a broad shingle roof that carries the rain well past the deck edge. Full-height glass slides away so living space and terrace become one; woven screens, carved posts, lime plaster and rough natural stone keep the interior shaded and warm. Decks step down toward the water, ending in plunge pools, fire pits and the falls below.

Location
Southeast Asia
Units
70 keys · 99 bedrooms
Site Area
25,622 m²
Scope
Hospitality · Residential · Masterplan
My Role
Lead Architect
Gallery
Scroll →
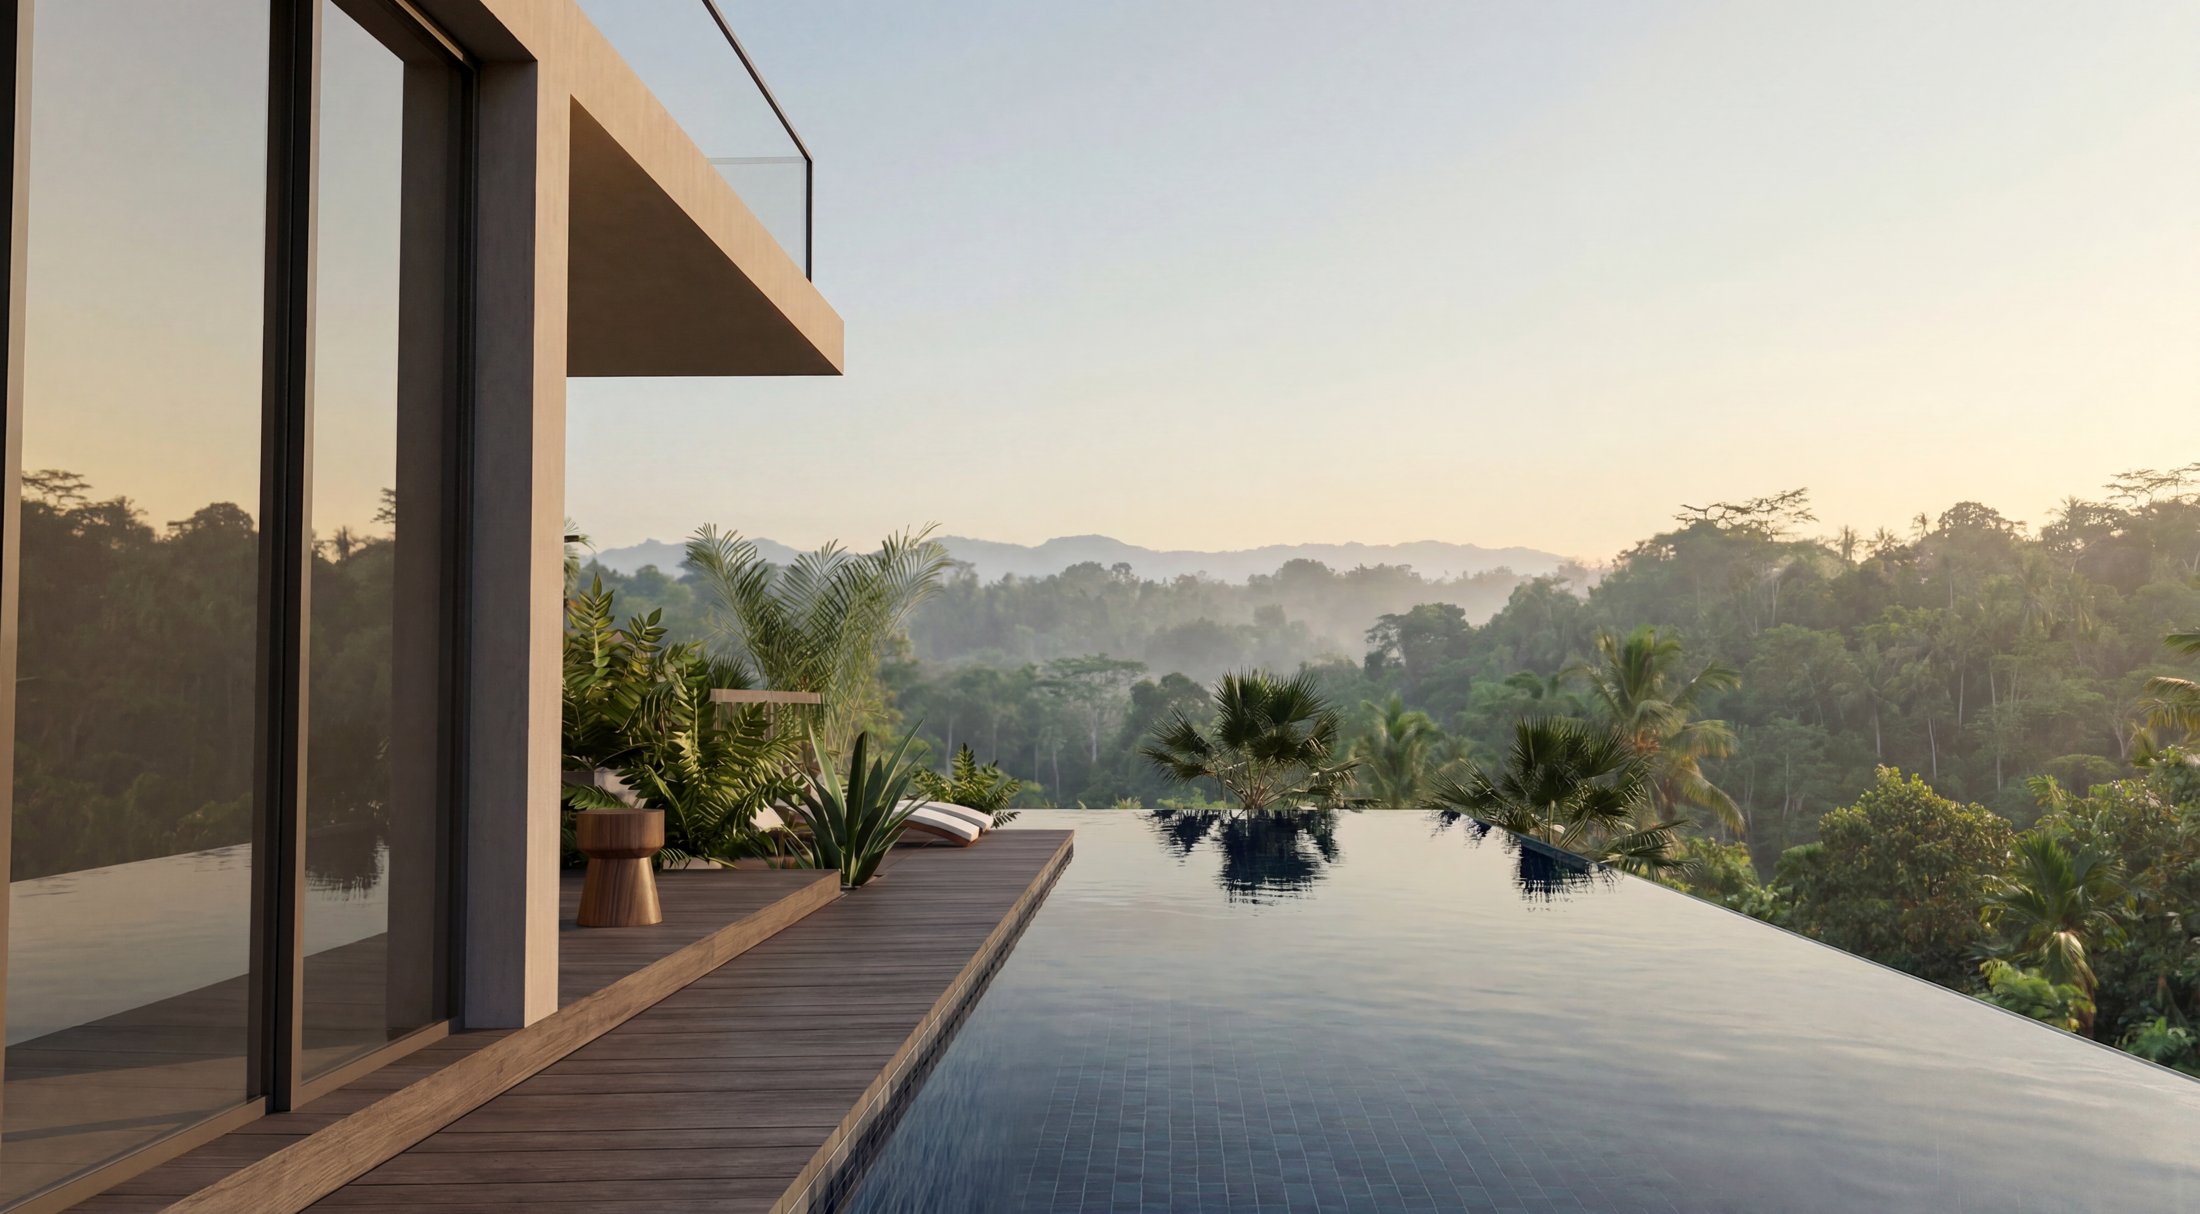
Villa above the valley
Moon House concept masterplan showing clusters of villas and shared spaces
Terrace and plunge pool
Verandah at sunset
Project · 02

Private Village

Southeast Asia · Residential
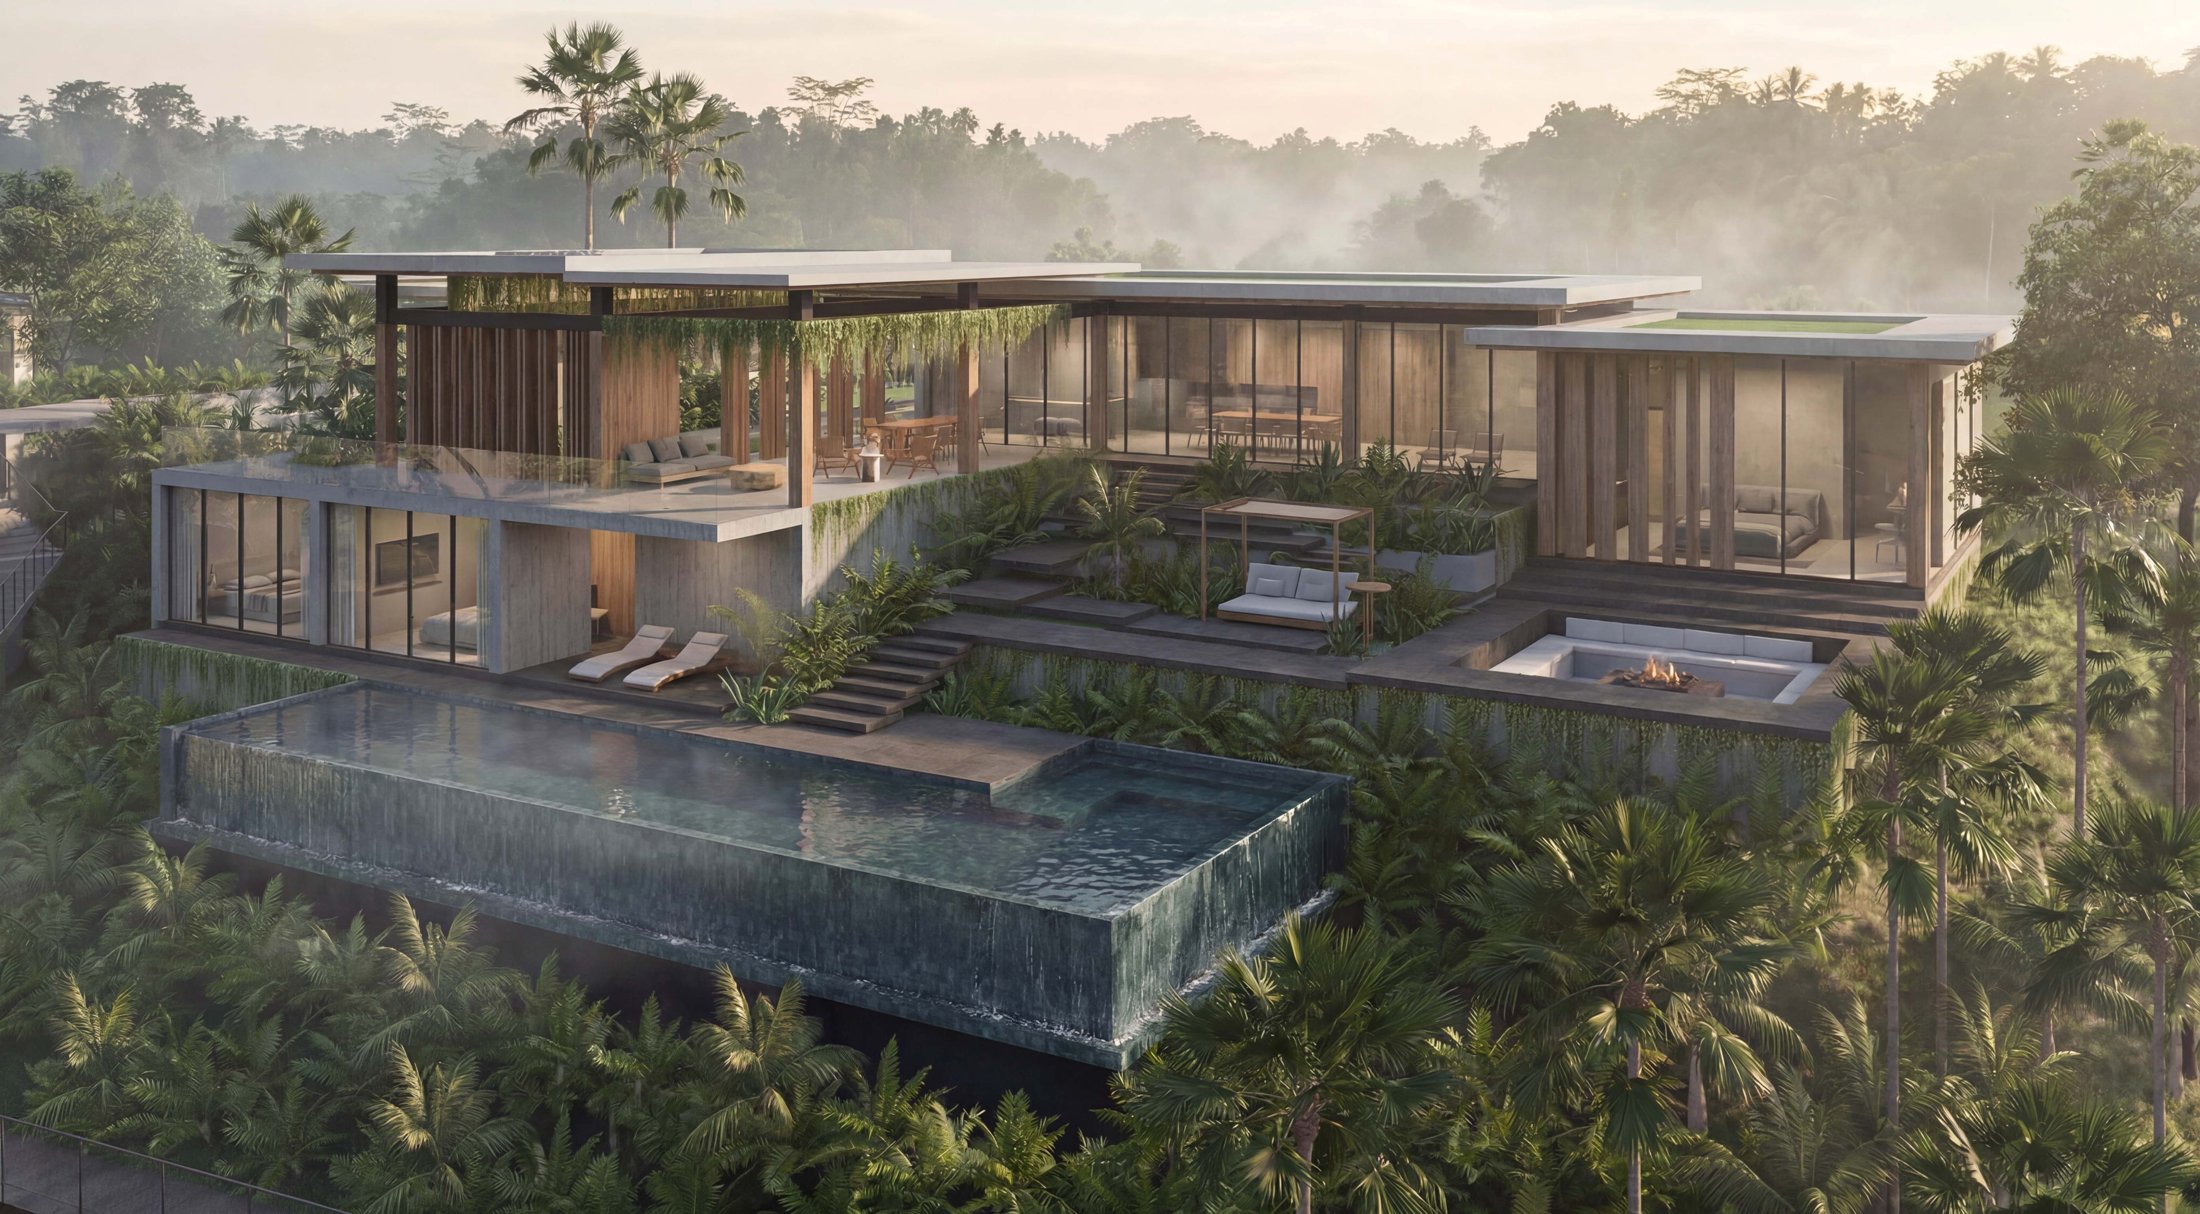
Stepped villa with planted terraces on a tropical hillside
A village hidden above the waterfall

Nine private villas woven into the jungle above a riverfront waterfall.

A resident-only community of nine private villas hidden in the jungle above a waterfall, set across a 7,821 m² riverfront site with panoramic waterfall and sunset views. A gated, guarded entry builds privacy and scarcity in from the start, positioned for buyers seeking a curated, nature-led lifestyle rather than standard luxury.

The architecture is a contemporary reinterpretation of Southeast Asian vernacular, biophilic and tropical-organic, stepping down the hillside as a series of stacked horizontal volumes with flat planted roofs, full-height glass and warm timber screens on stone-clad bases. Living spaces open onto terraced decks, a cascading infinity pool with a waterfall edge and a sunken fire-pit lounge, with greenery spilling over every level.

Location
Southeast Asia
Villas
9 private villas
Site Area
7,821 m²
Scope
Residential · Masterplan
My Role
Lead Architect
Status
Under construction
Gallery
Scroll →
Villas stepping down the jungle hillside
Private Village concept masterplan showing the site layout
Infinity pool overlooking the jungle valley at dusk
Timber screens beside a planted tropical walkway
Timber-framed living pavilion opening onto a deck
Project · 03

Tropical Garden

Thailand · Landscape & Hospitality
Tropical Garden masterplan — aerial view of the resort within the landscape
A garden built around the four elements

A wellness garden of circular paths and elemental zones woven through a Thai spa resort.

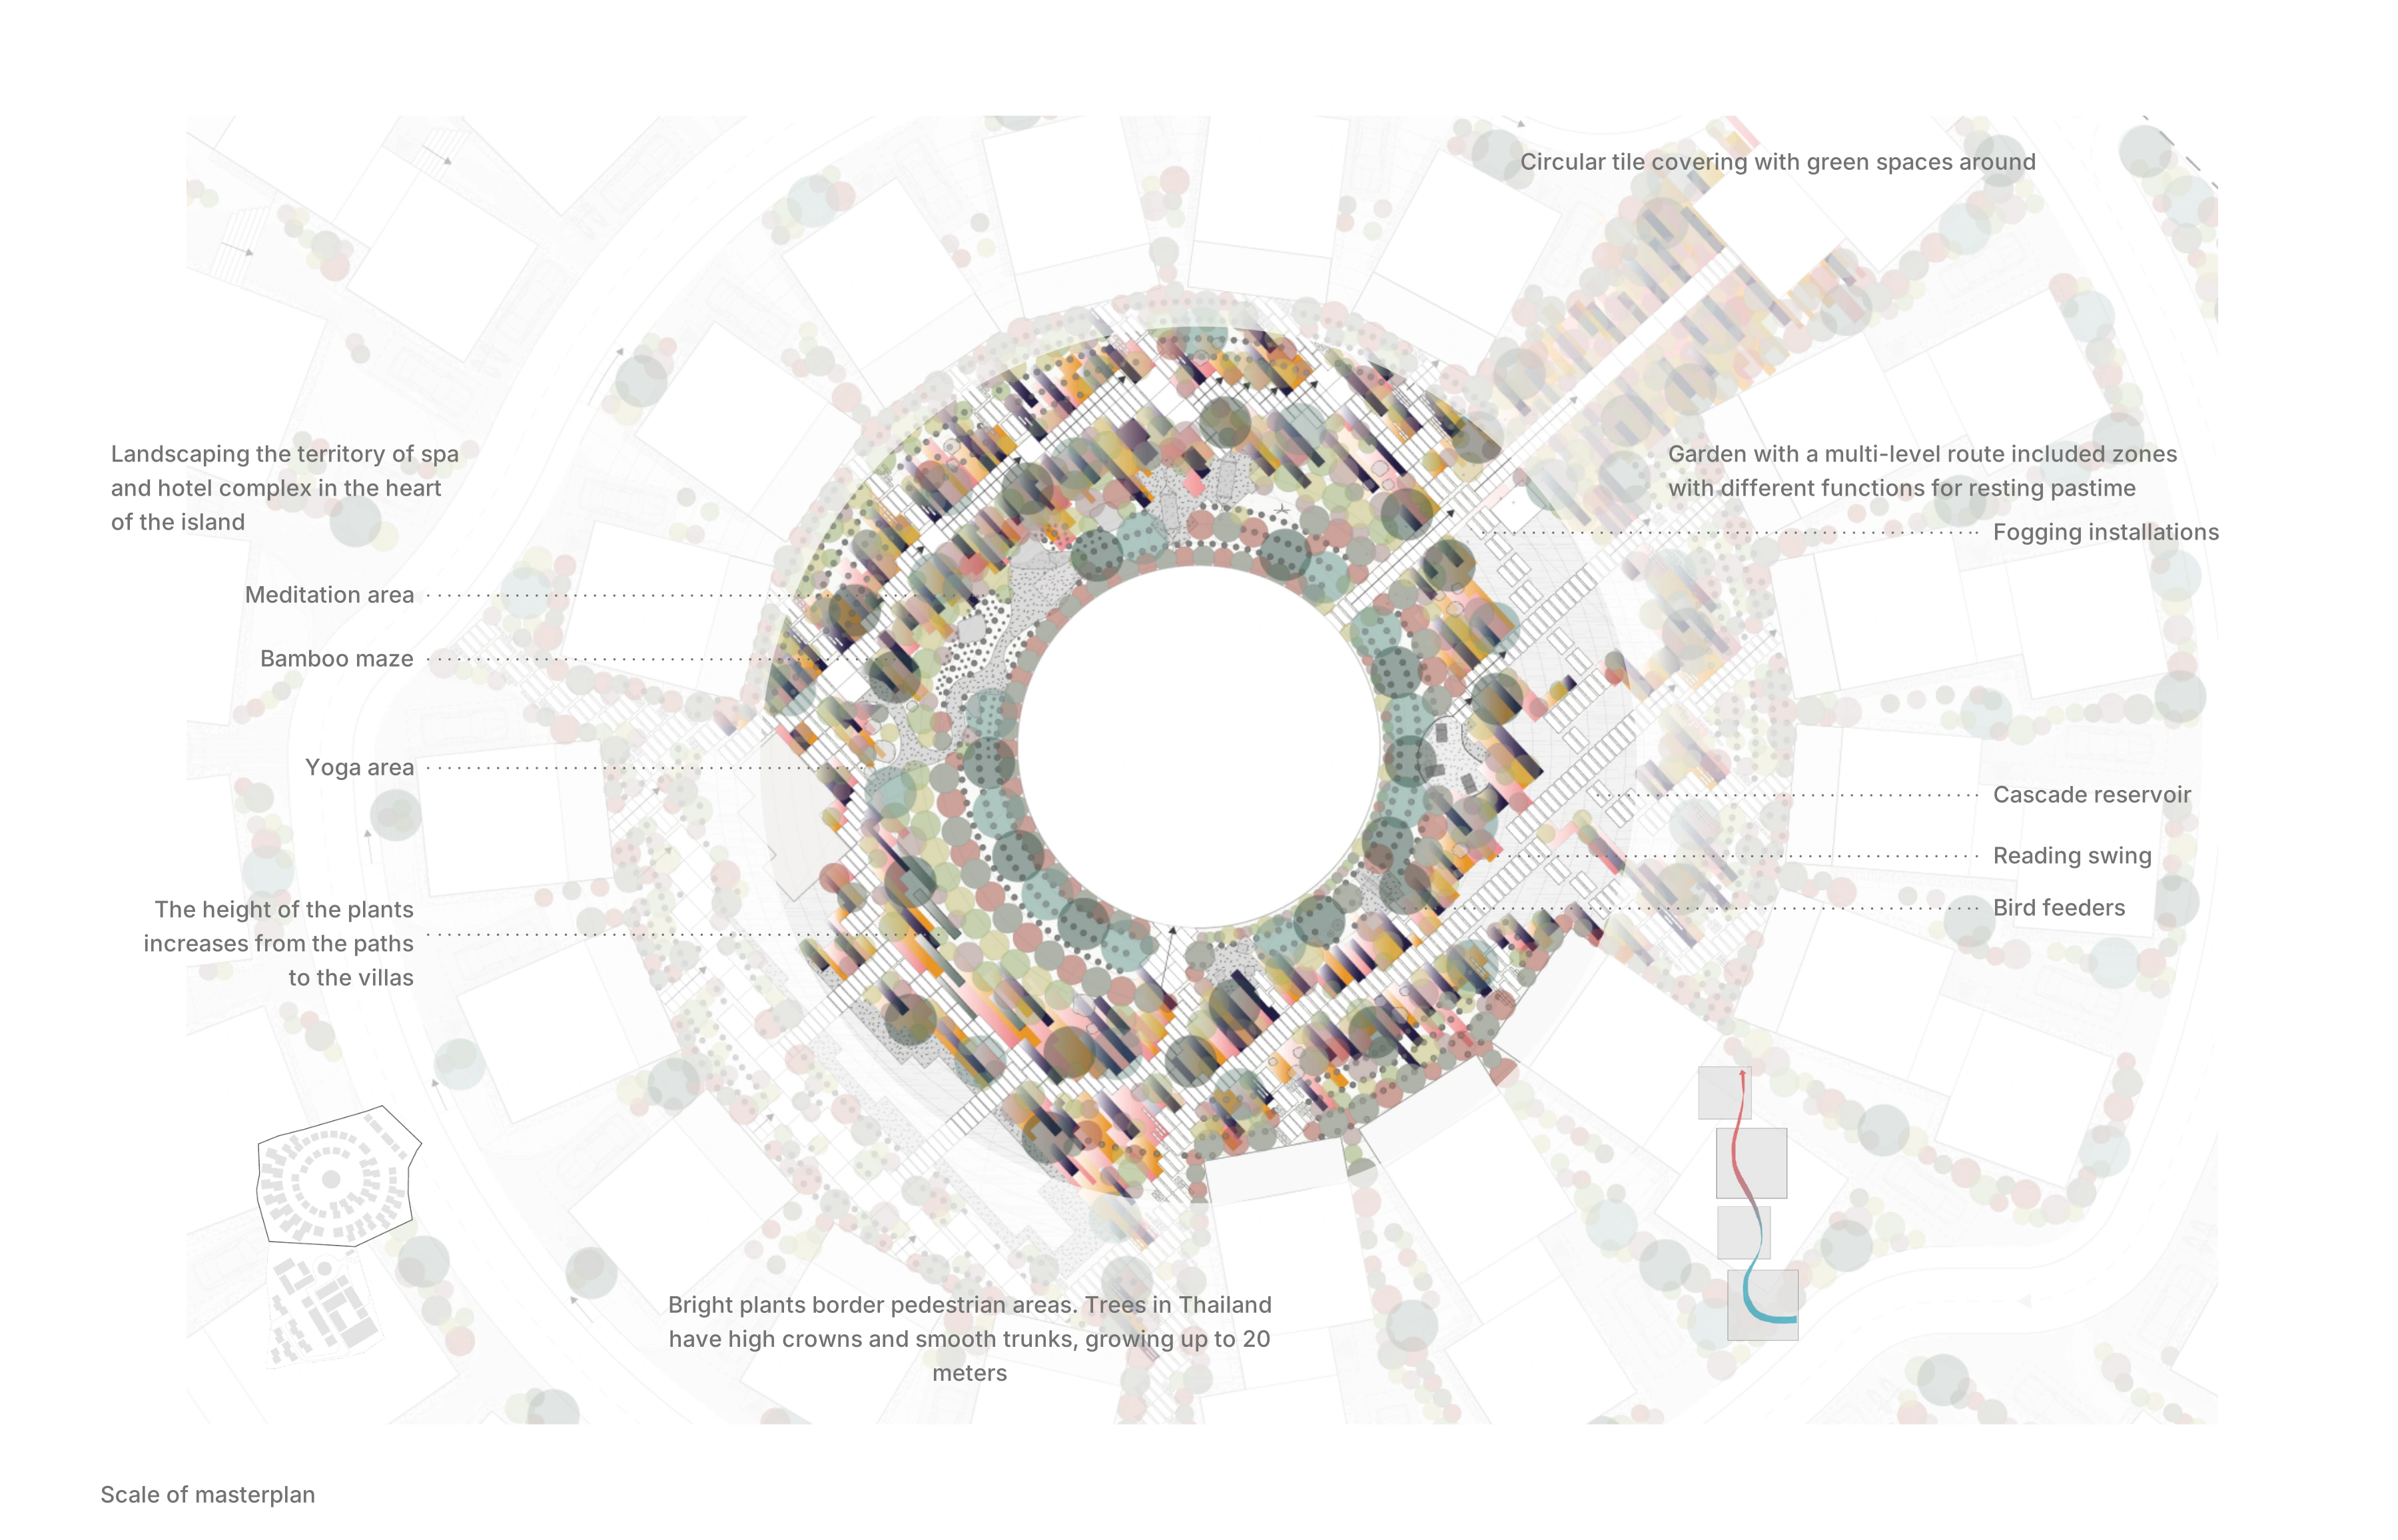
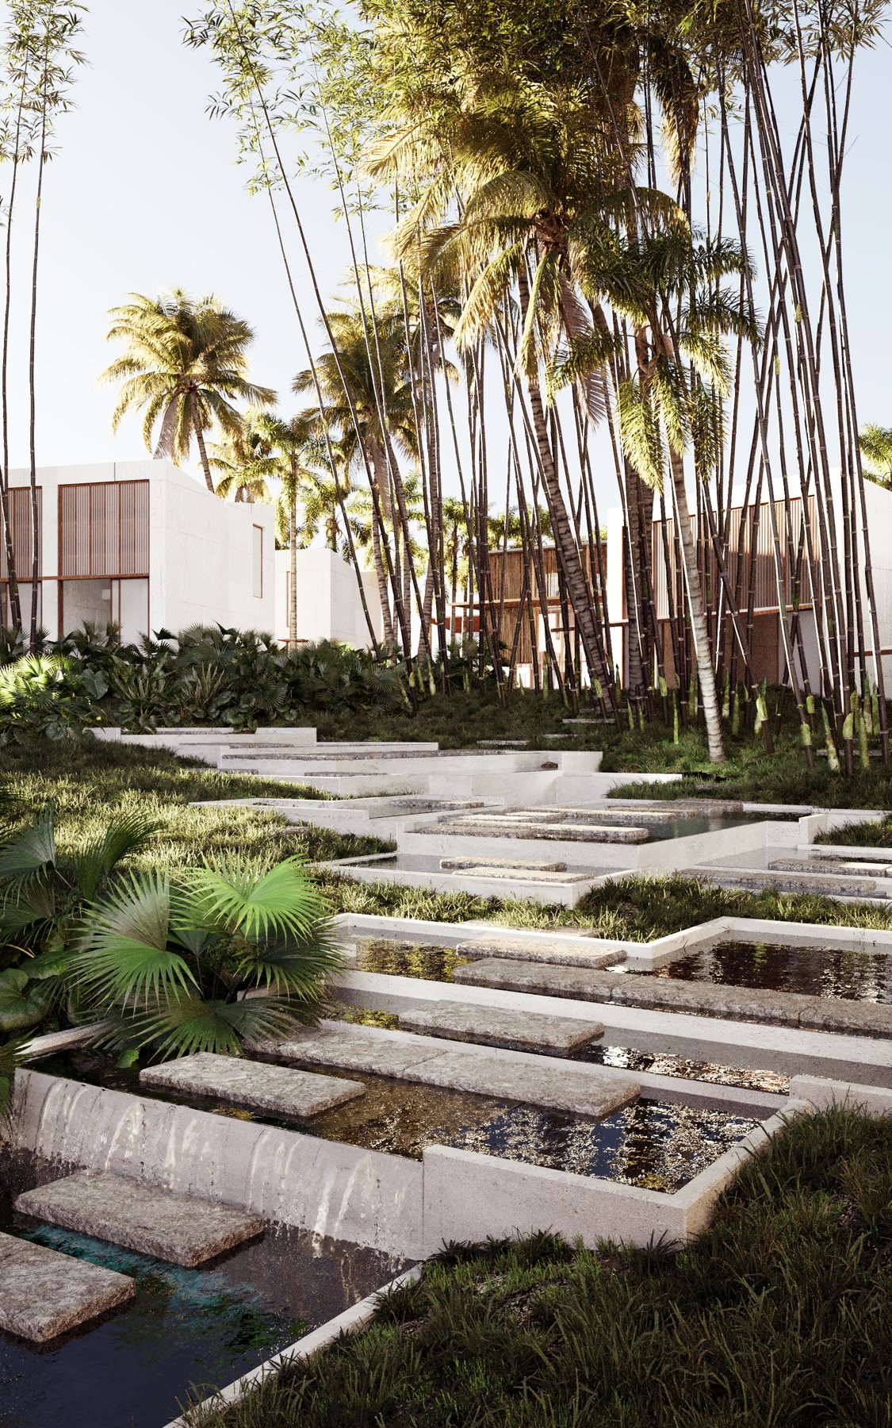
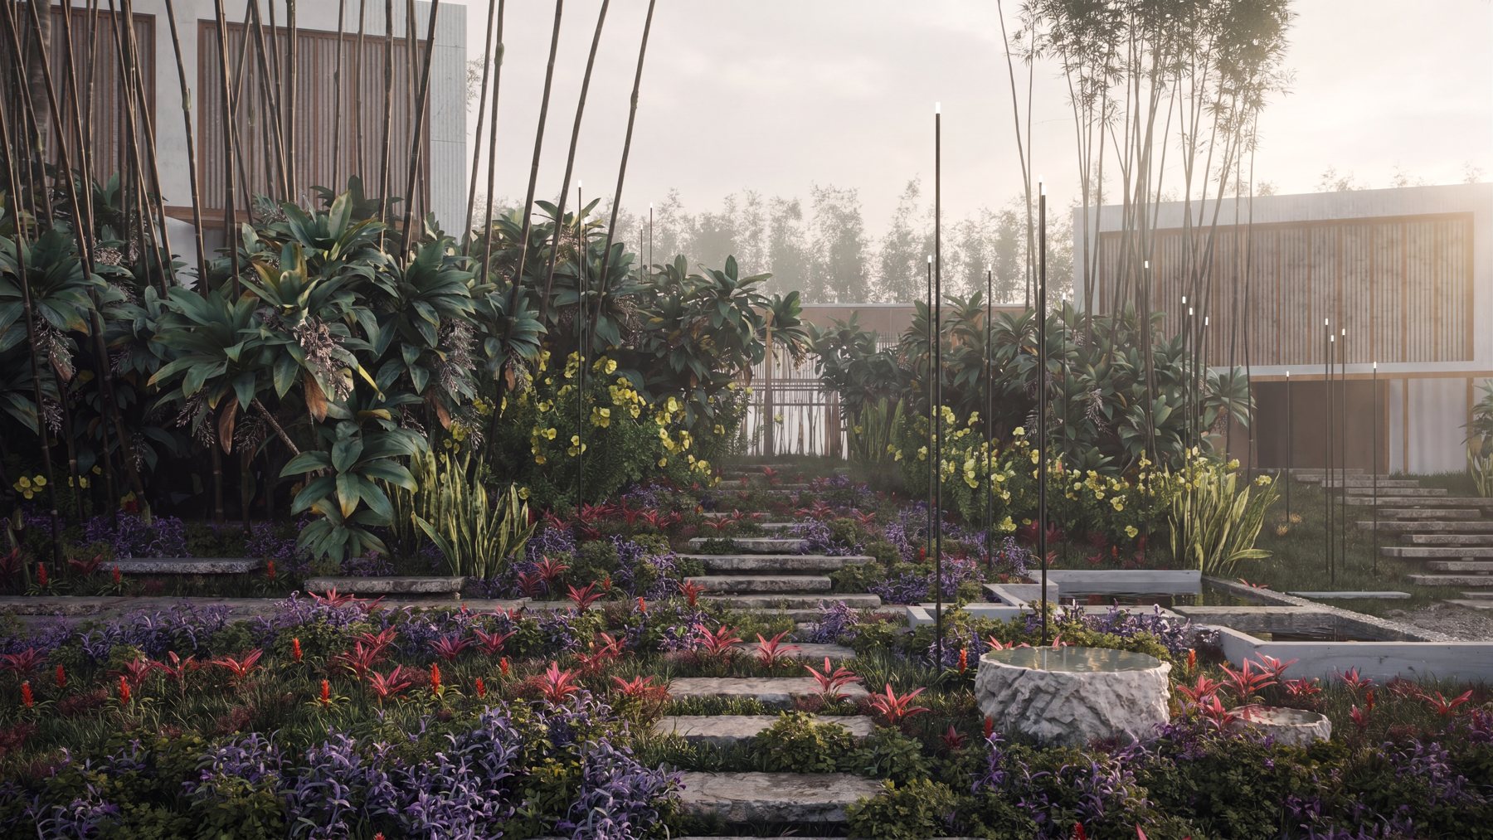
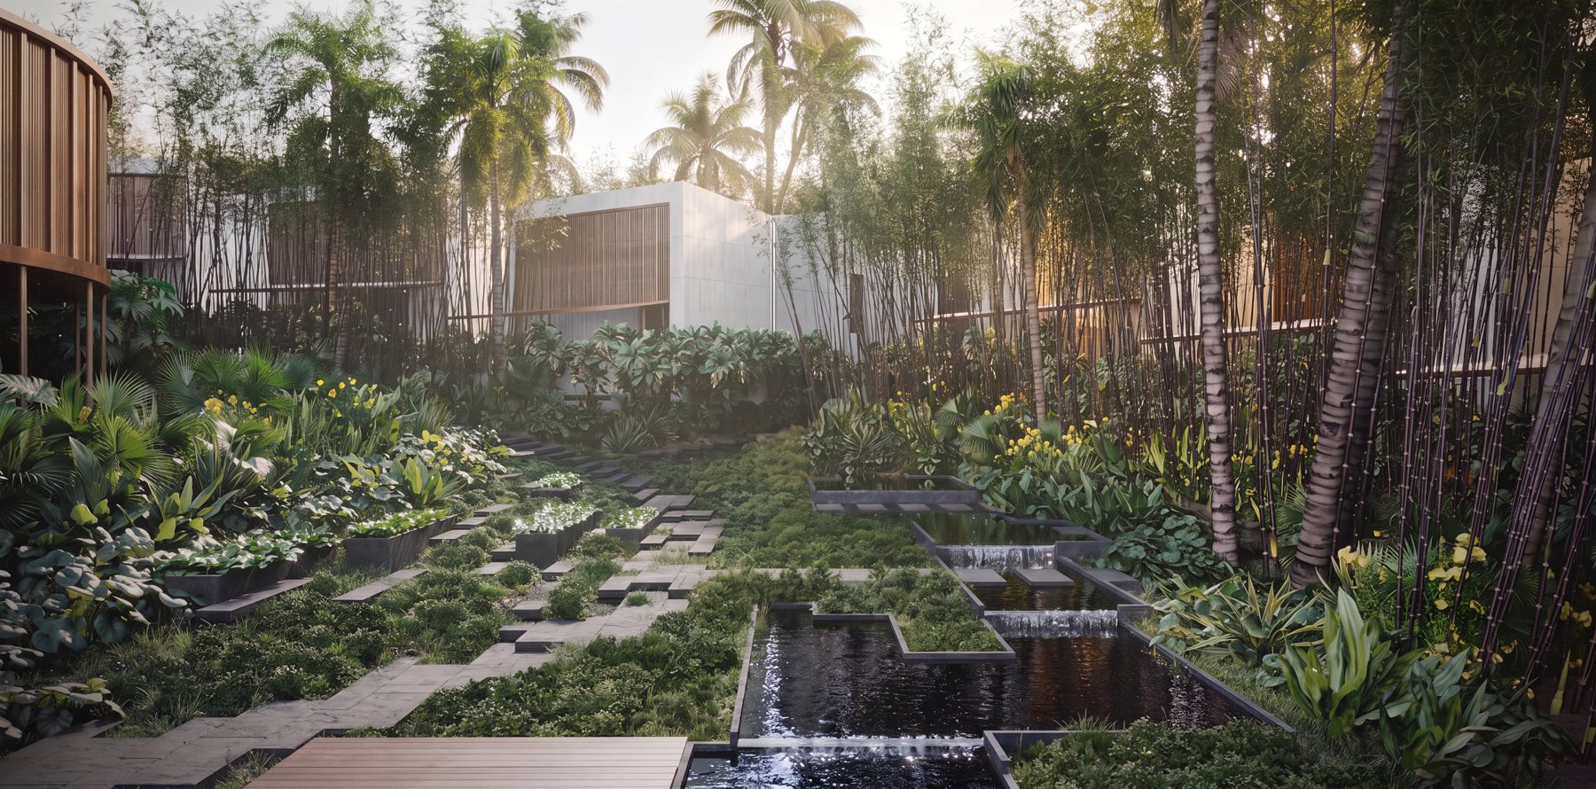
Set in the heart of a Thai island, Tropical Garden reworks the grounds of a spa and hotel complex into a landscape of its own: circular tiled paths and green spaces framed by bright planting and native, high-canopy trees.

A multi-level route threads zones for rest and ritual, while the four elements run through it as a waterfall, a fire terrace and an amphitheatre.

Location
Thailand
Site Area
33,400 m²
Programme
Spa & Hotel
Year
2024
My Role
Lead Landscape Designer
Gallery
Scroll →
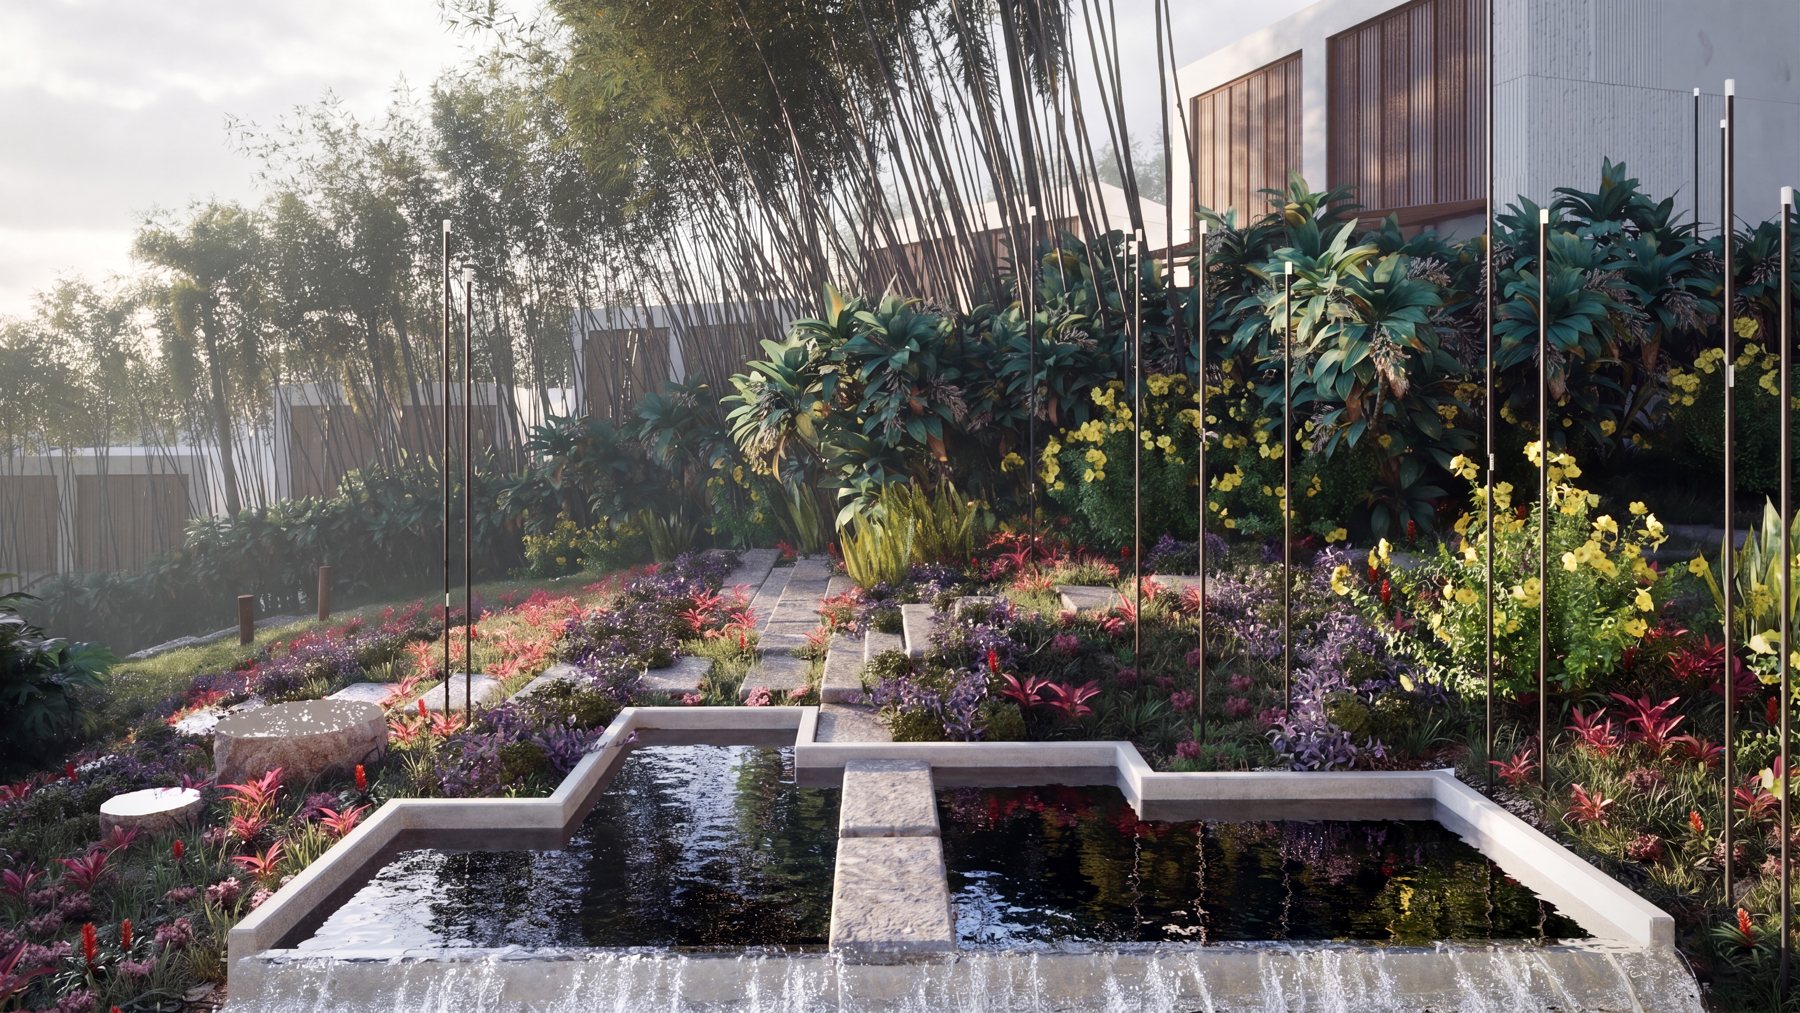
Terraced tropical garden with water channels and flowering planting
Annotated circular garden masterplan showing paths, planting and activity zones
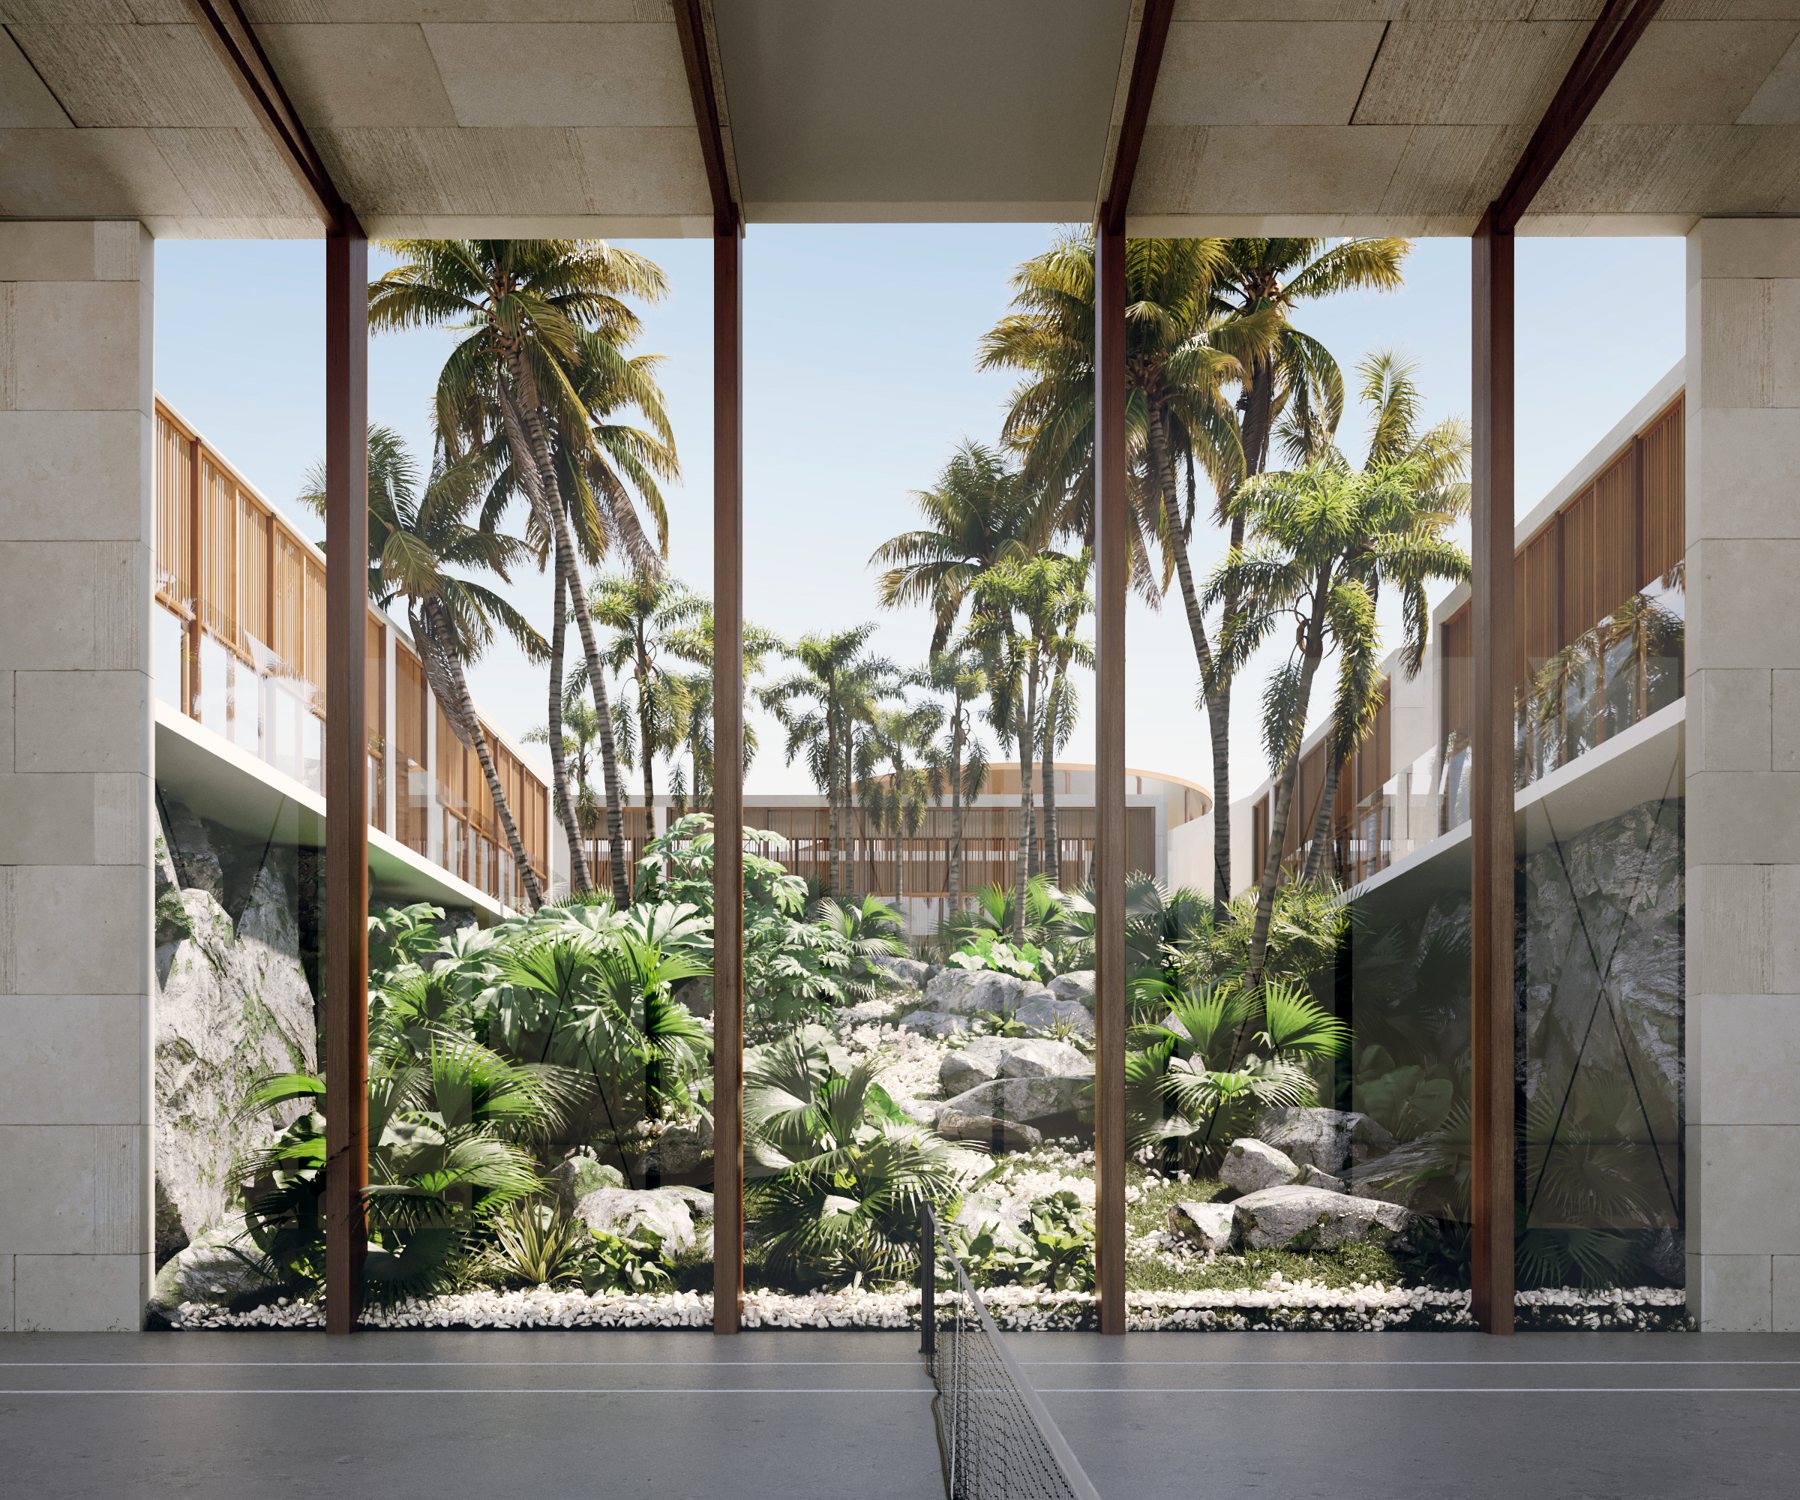
Shaded pavilion opening onto a planted courtyard and stepped garden
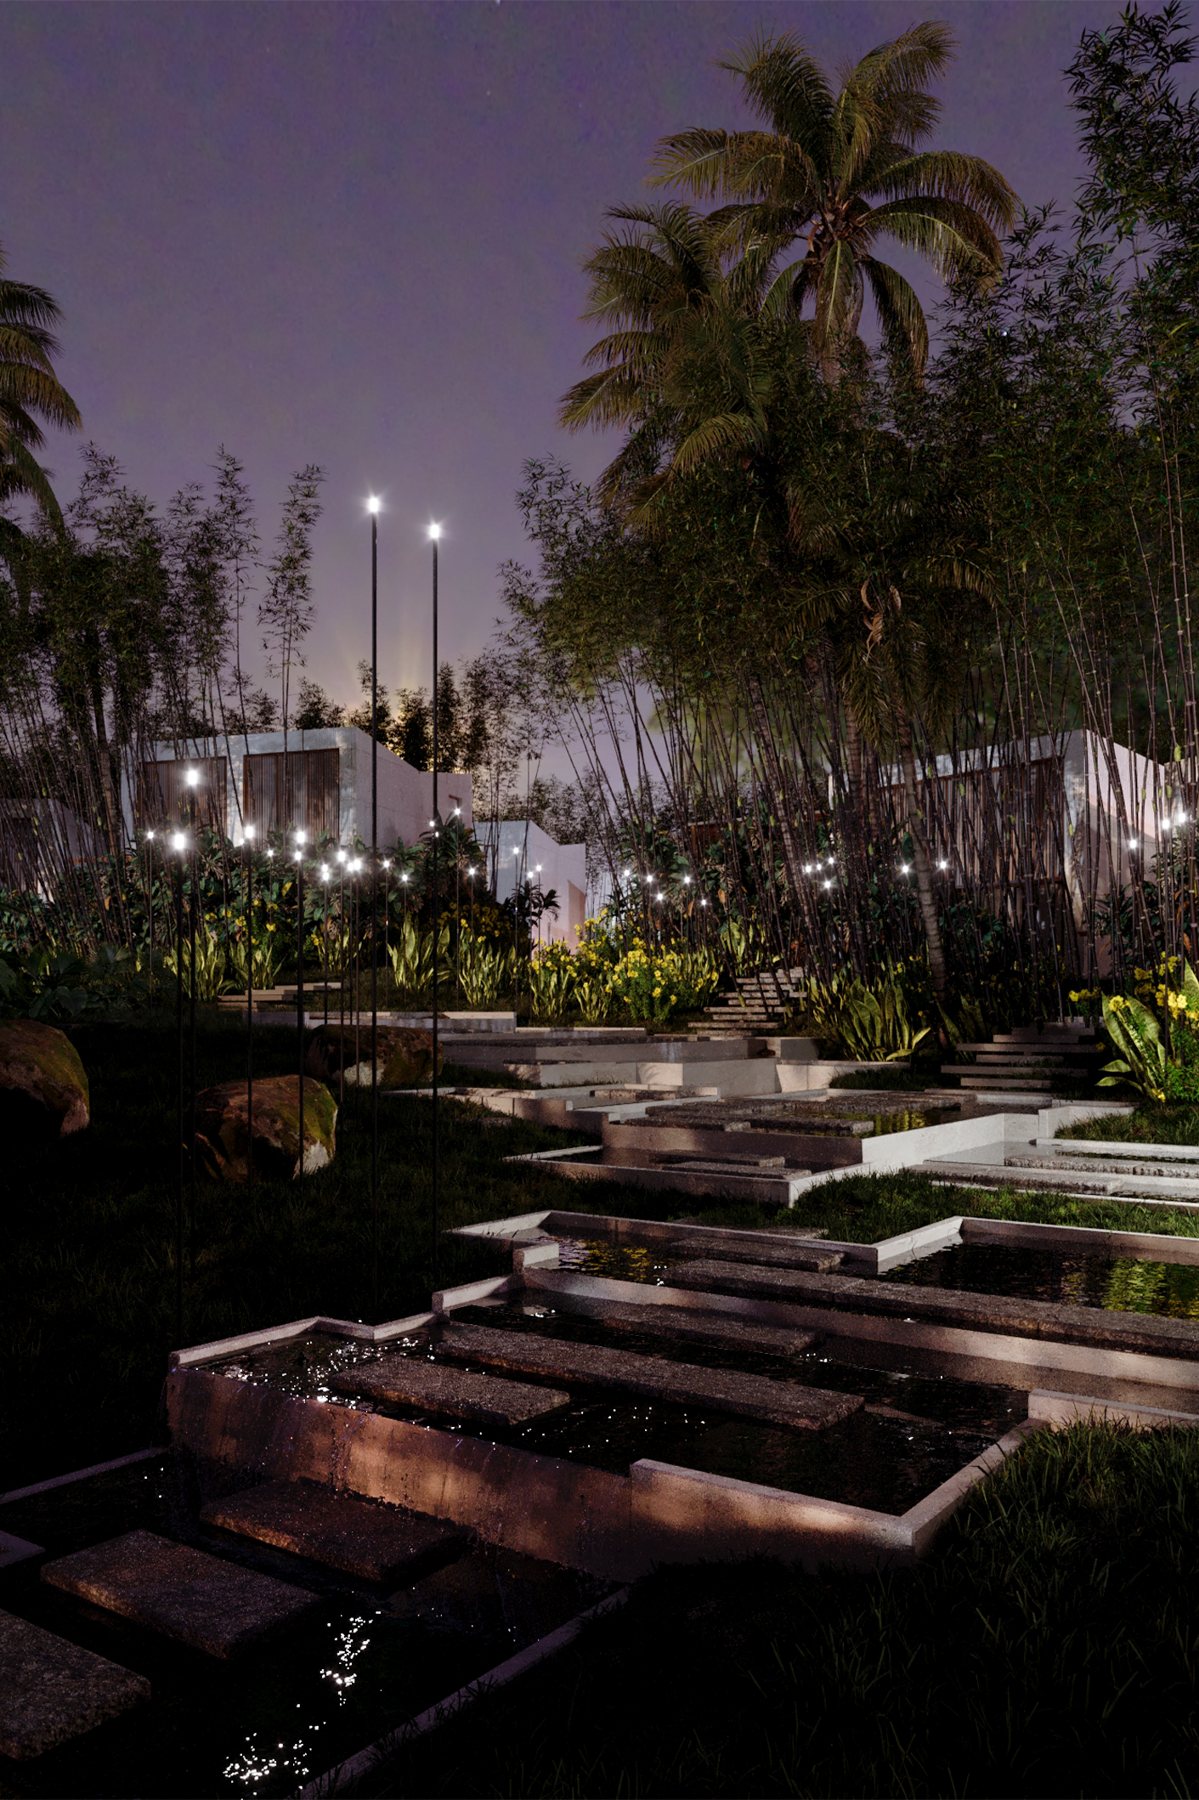
Illuminated stepped water garden among palms and bamboo at dusk
Stepped water garden and stone paths among palms and bamboo in daylight
Stone paths and flowering beds among palms and timber screens
Stepped water channels and stone paths through lush tropical planting
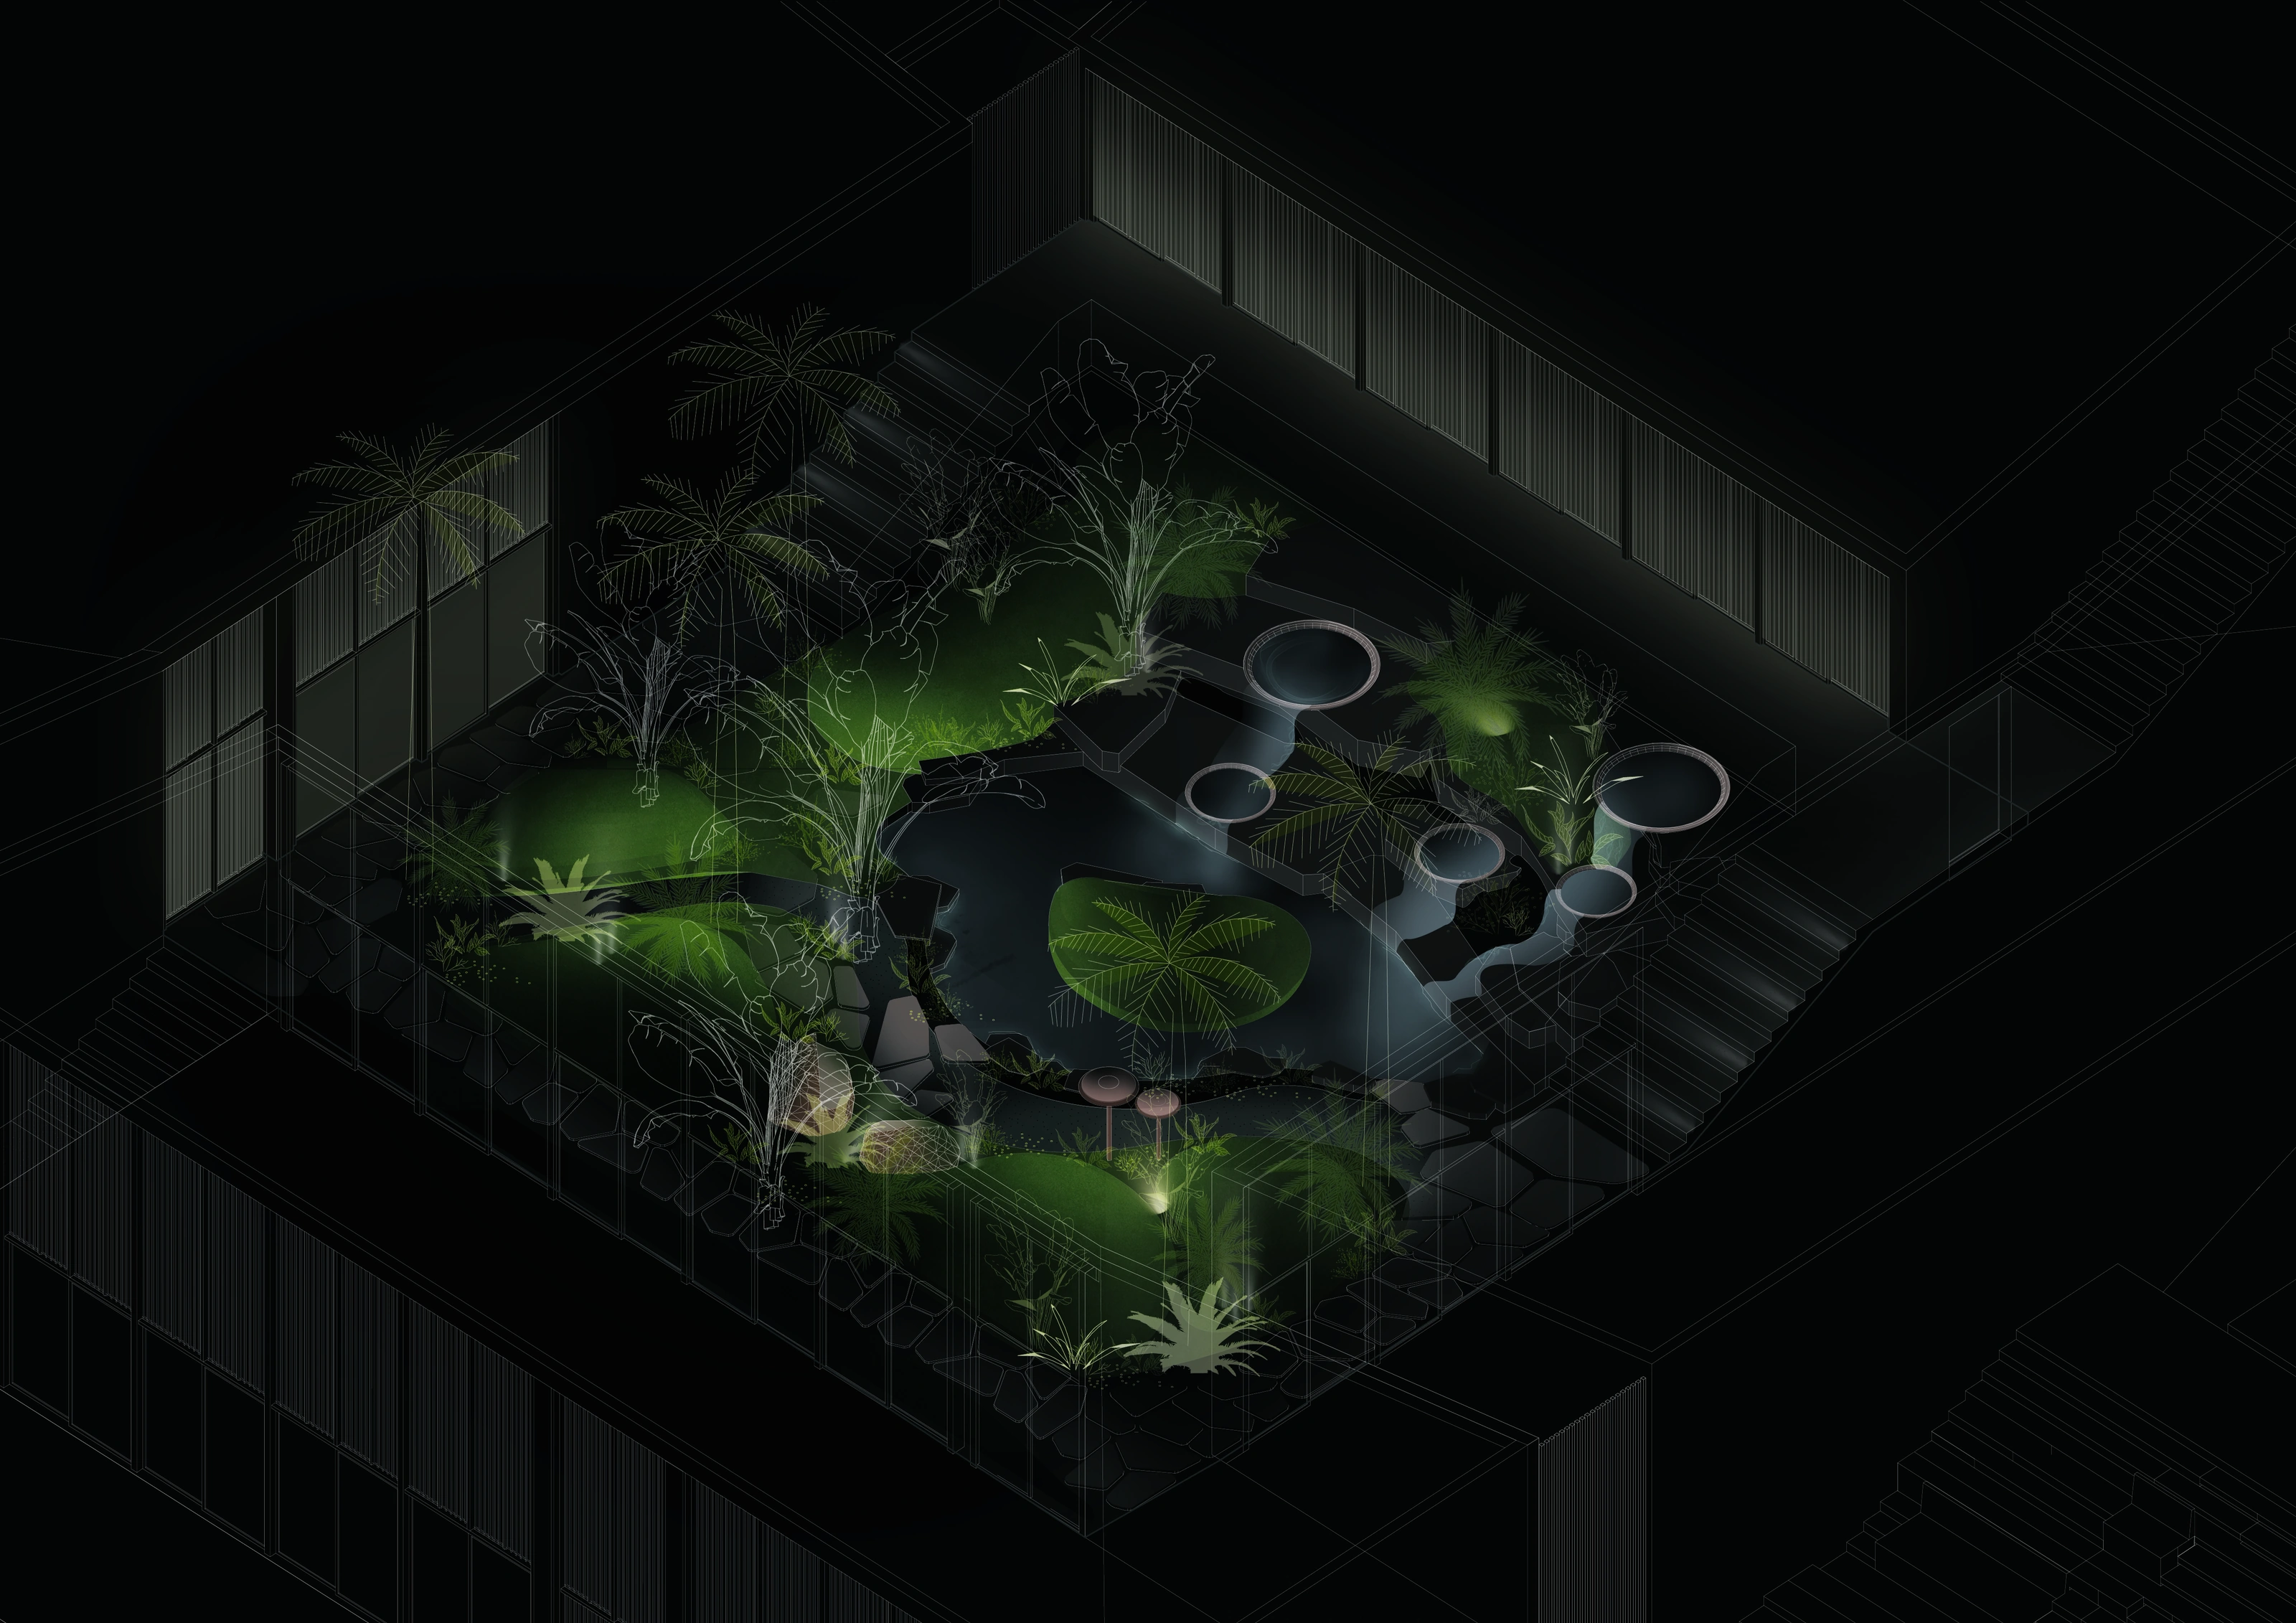
Night axonometric of the spa garden with illuminated planting and pools
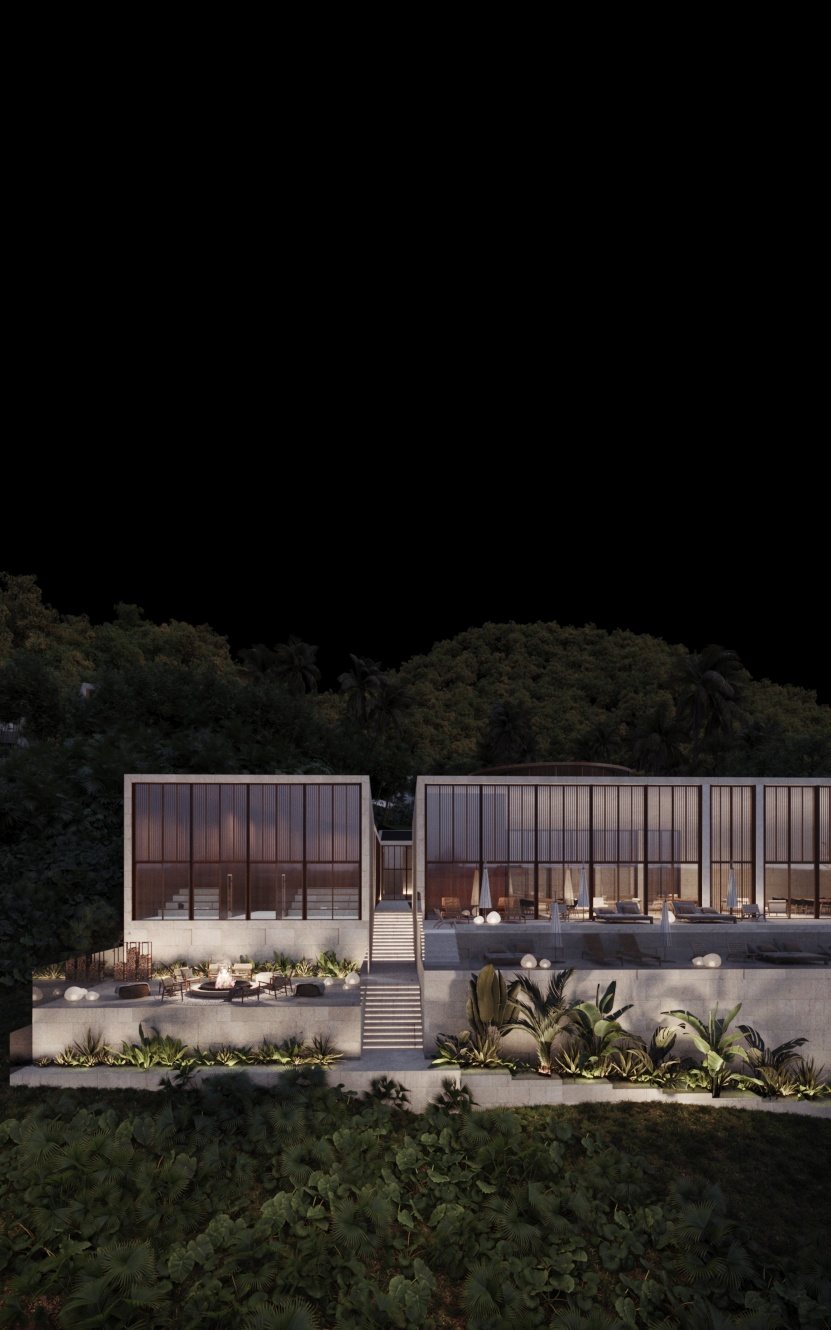
Night view of the residences on the hillside
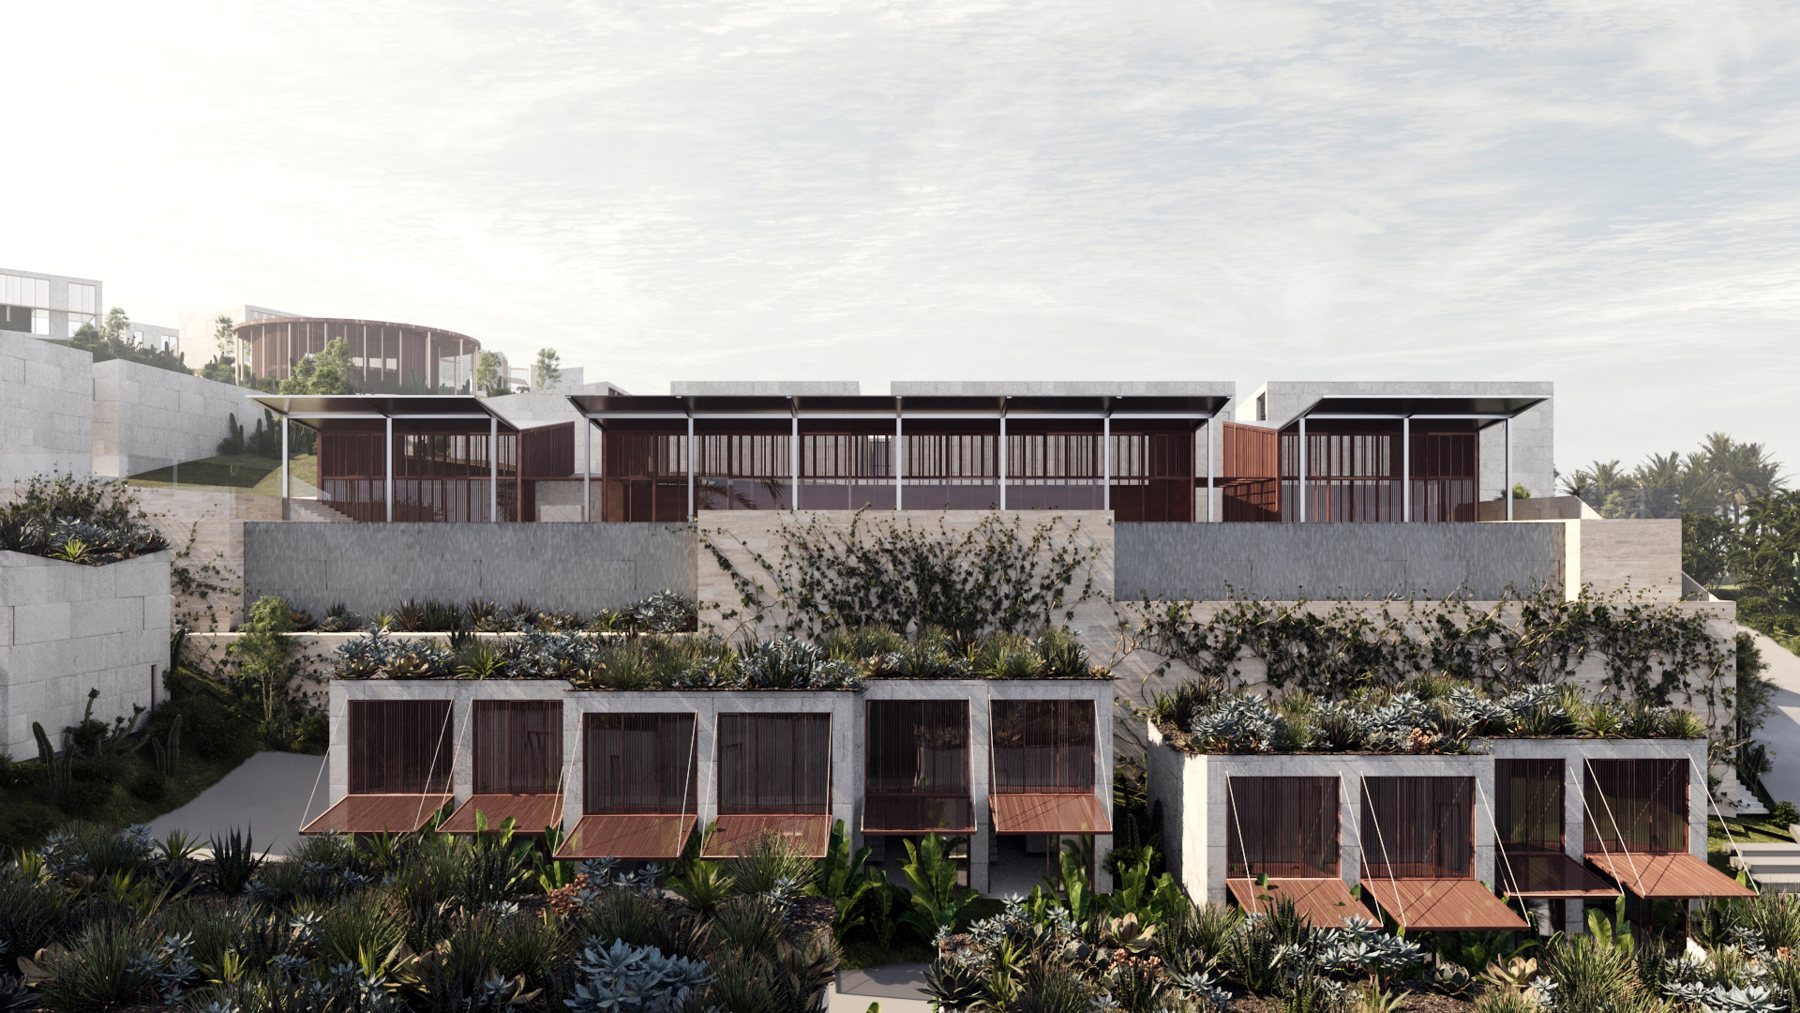
Residences stepping down the hillside
Project · 04

Urban Design

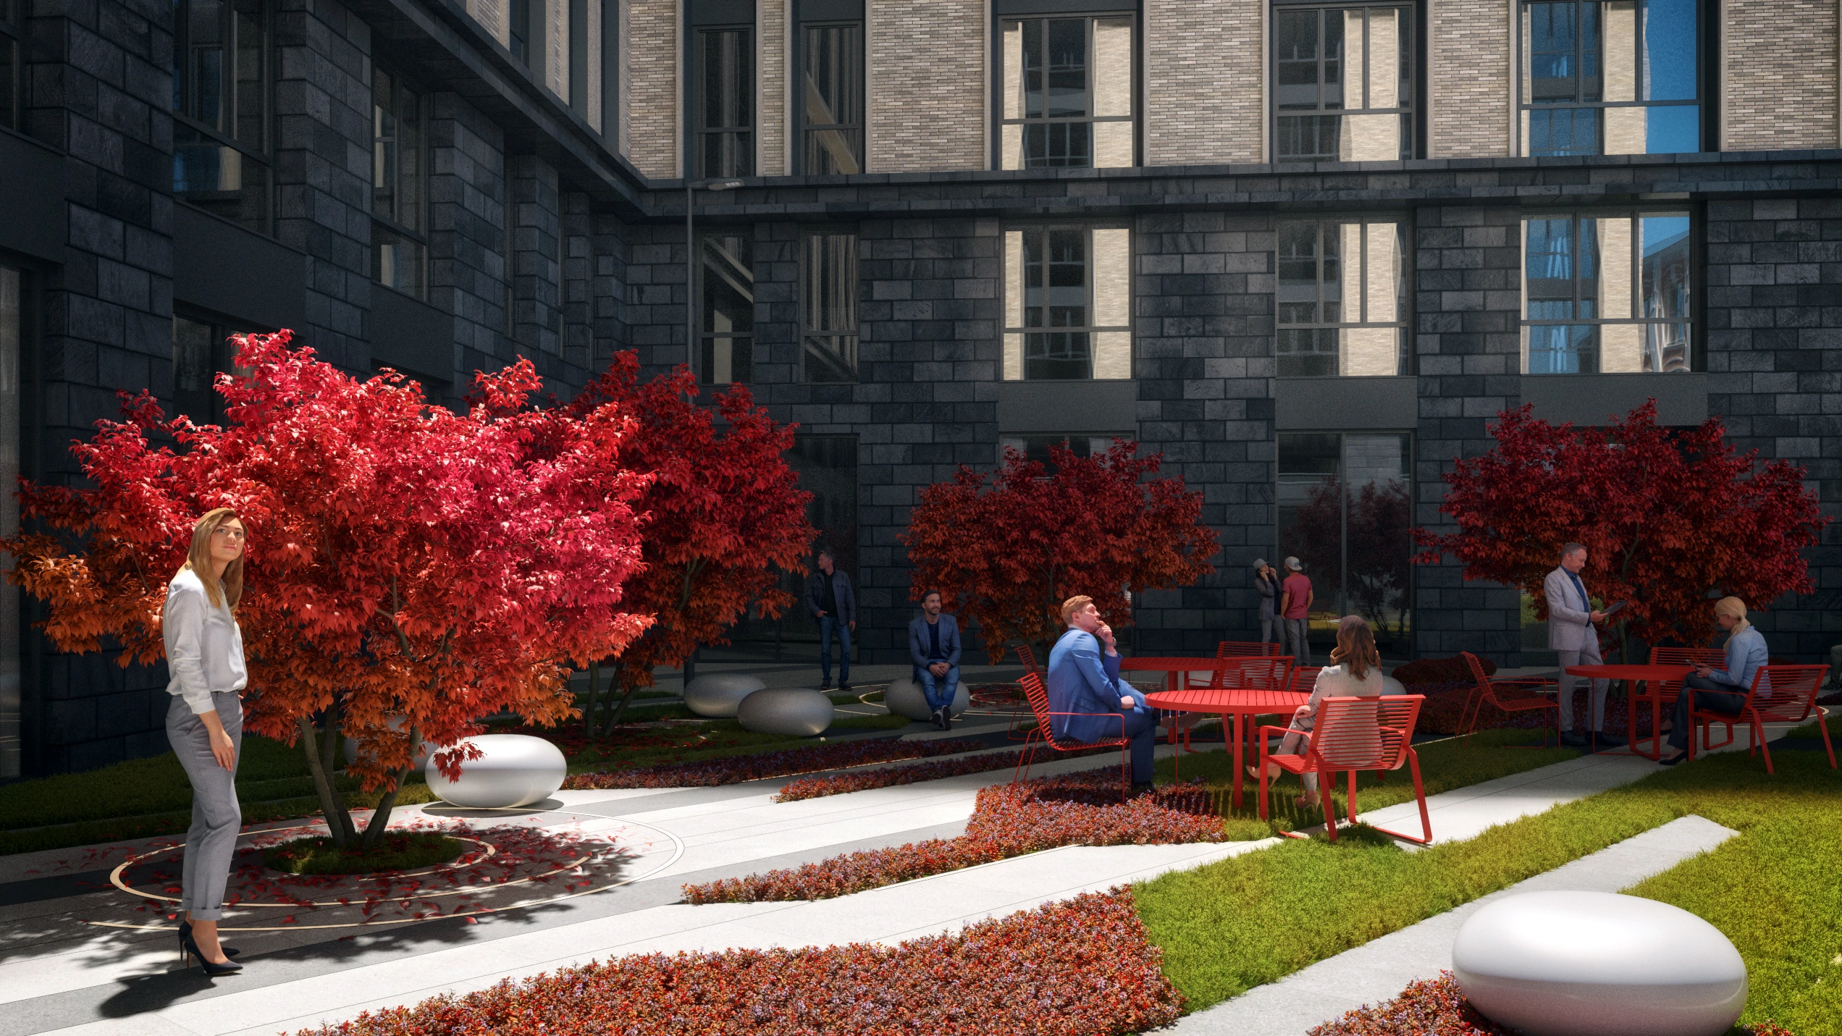
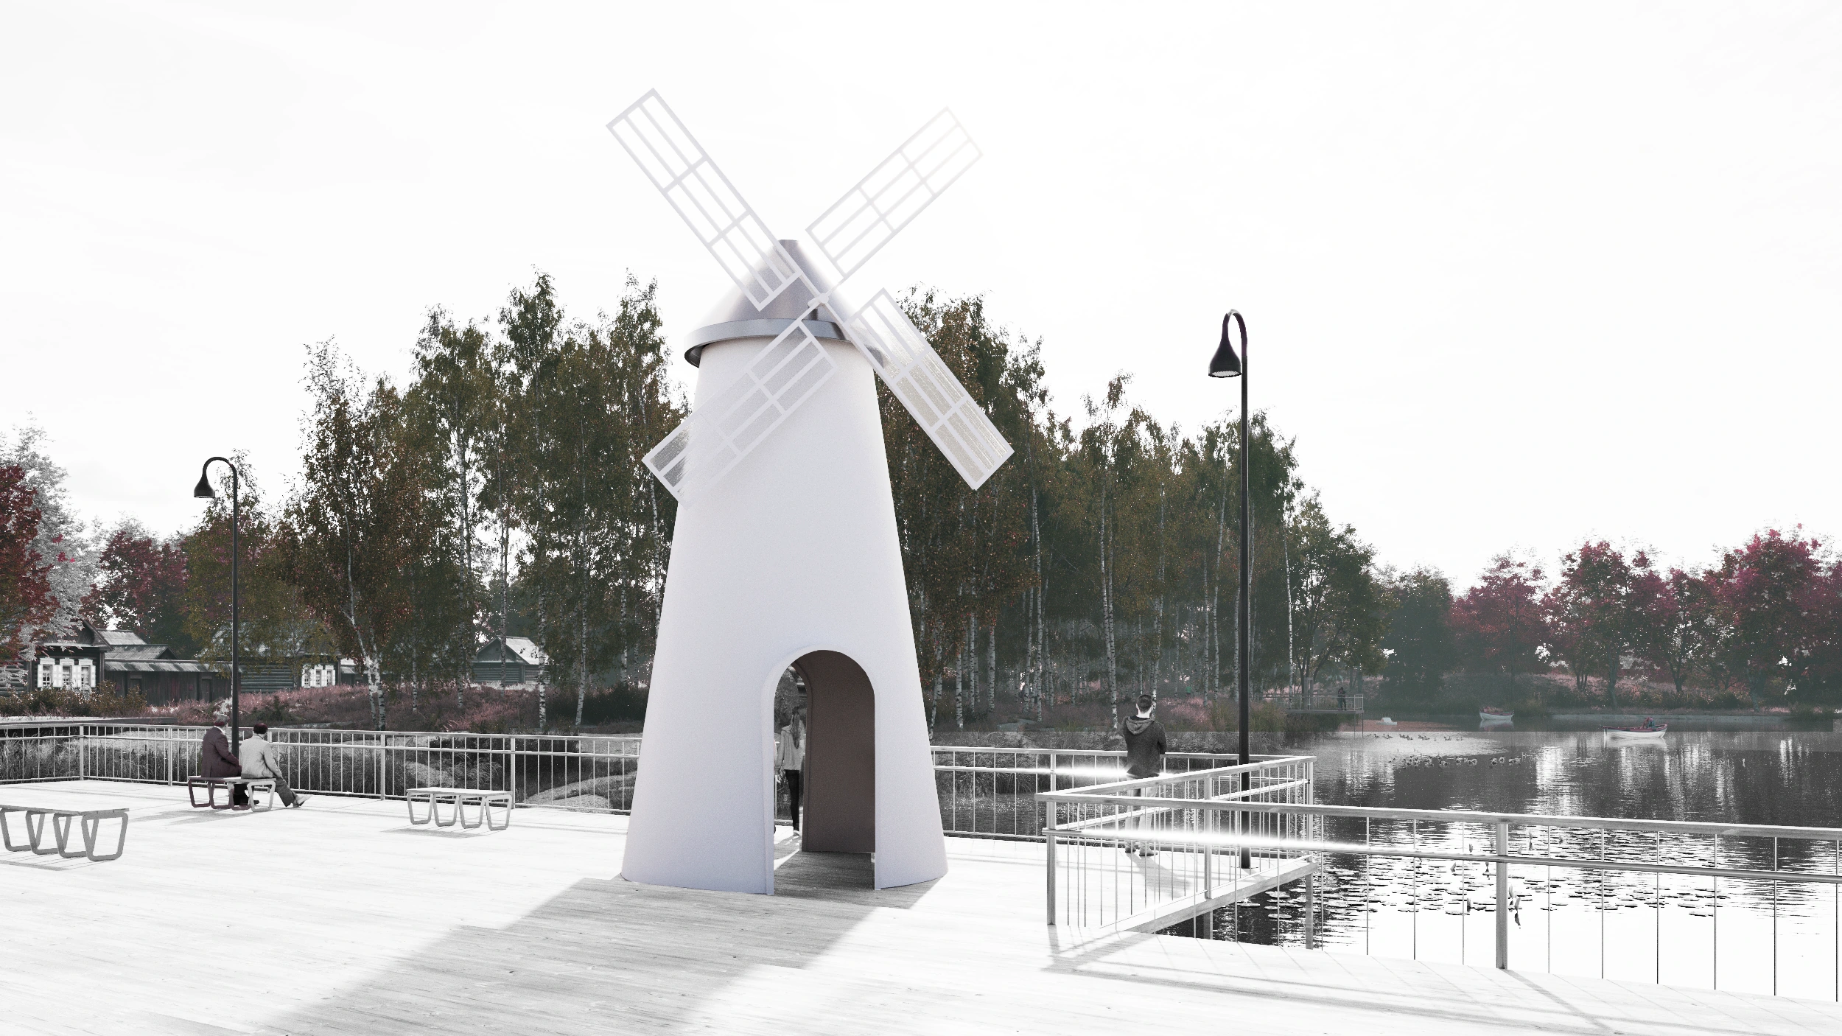
Public landscapes, business and residential courtyards, and competition-winning concepts in Russia. Selected work in masterplanning, place identity and landscape design.
Project · 05

Atelier Stories

Clothing Brand · AI Fashion Film

Short AI-generated films that follow each garment from the atelier table to the finished look.

A series of 10-second vertical films for a clothing brand. Each one follows the same arc: close-ups of making, cutting, stitching, pressing and fraying the edges, build to a reveal of the piece on the model.

I developed the visual language, planned each film shot by shot, generated and refined the takes in Seedance 2.5, and selected the strongest for fabric accuracy, natural hands and movement.

Client
Clothing brand
Format
10-second vertical films
Tool
Seedance 2.5
My Role
Concept, prompting, selection
Films
Scroll →