Private Village
Villa Community & Masterplan / Southeast Asia
- Location
- Southeast Asia
- Project type
- Residential / Private Villas
- Site area
- 7,821 m²
- Programme
- 9 private villas
- Year
- 2026
- Design stage
- Concept
- Project status
- Under construction
- My role
- Lead Architect
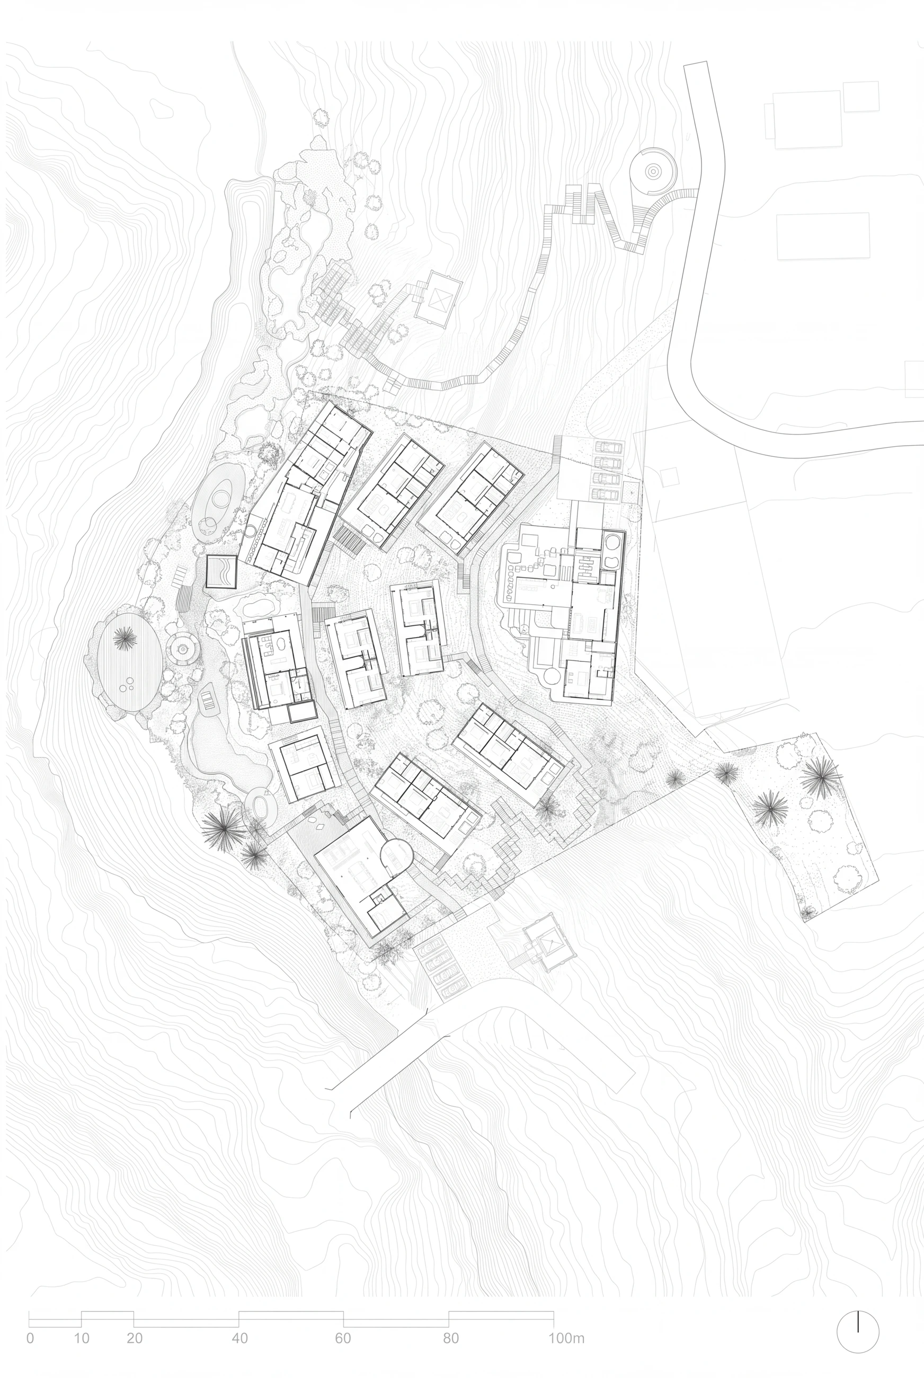
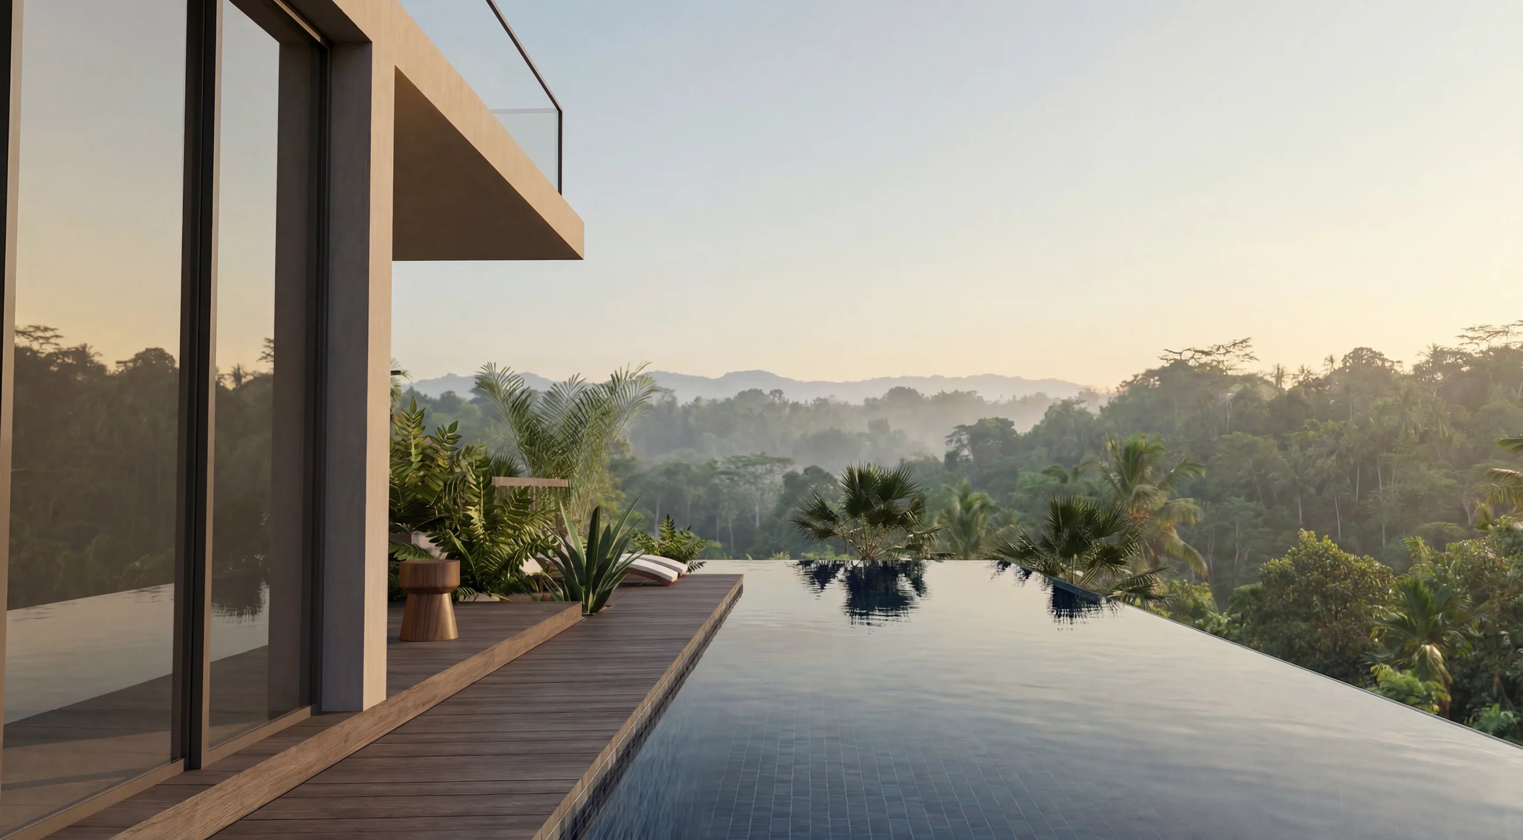
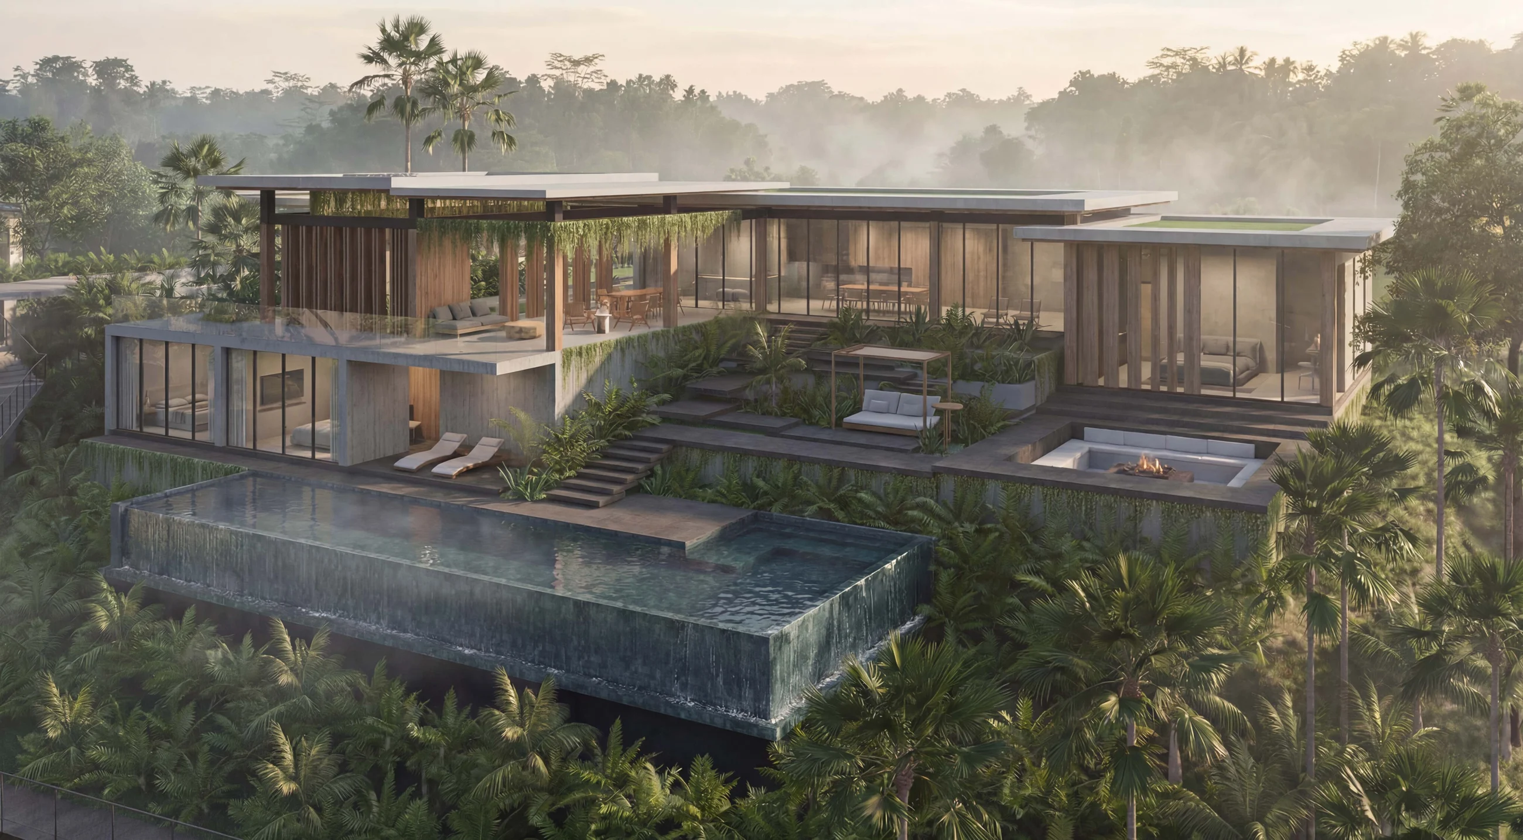
A community of nine private villas on a 7,821 m² riverfront site, exploring the relationship between tropical architecture, hillside terrain, and views towards the jungle and waterfall
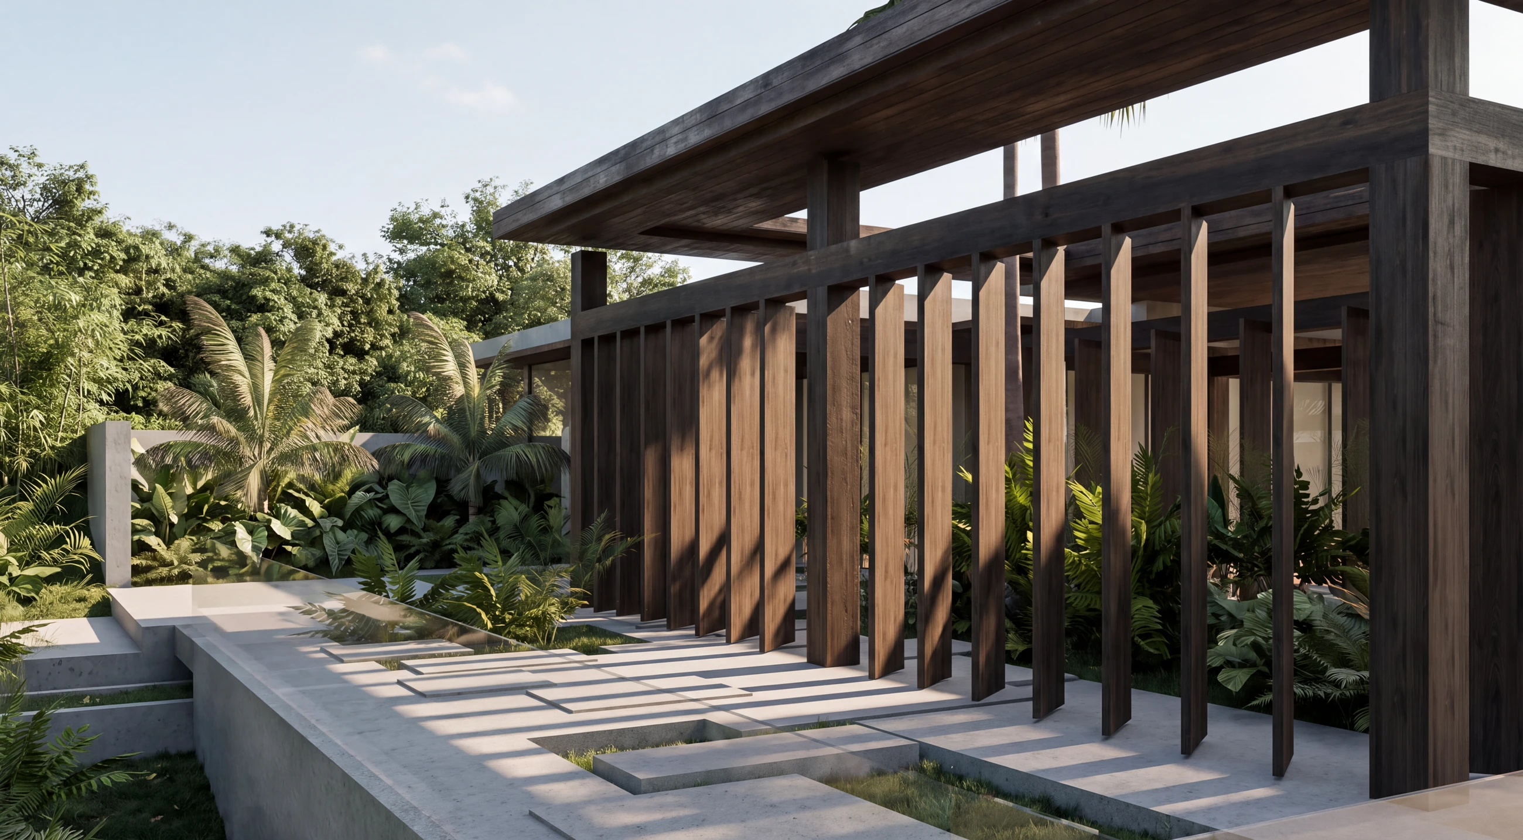
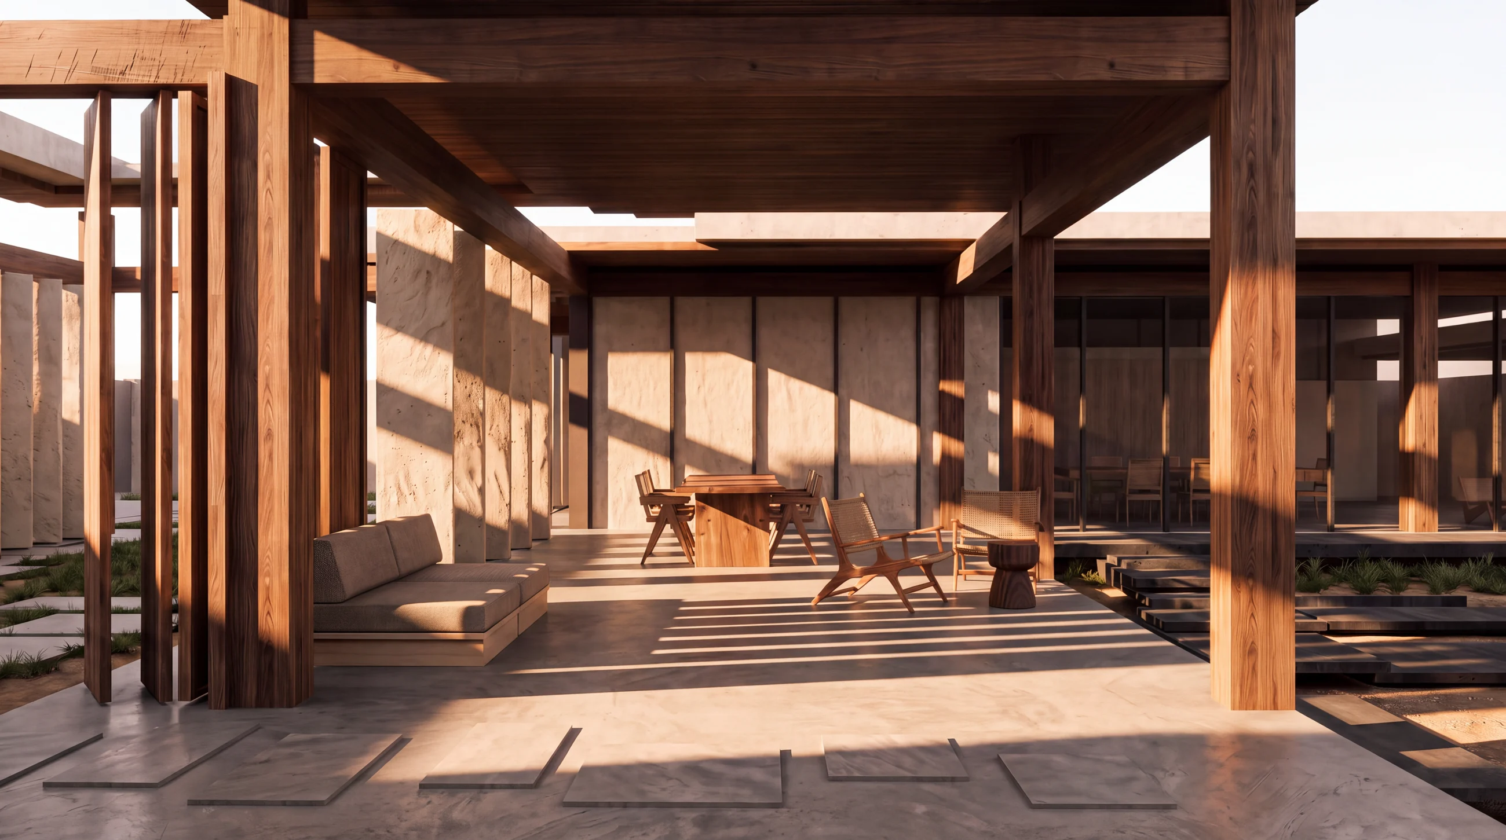
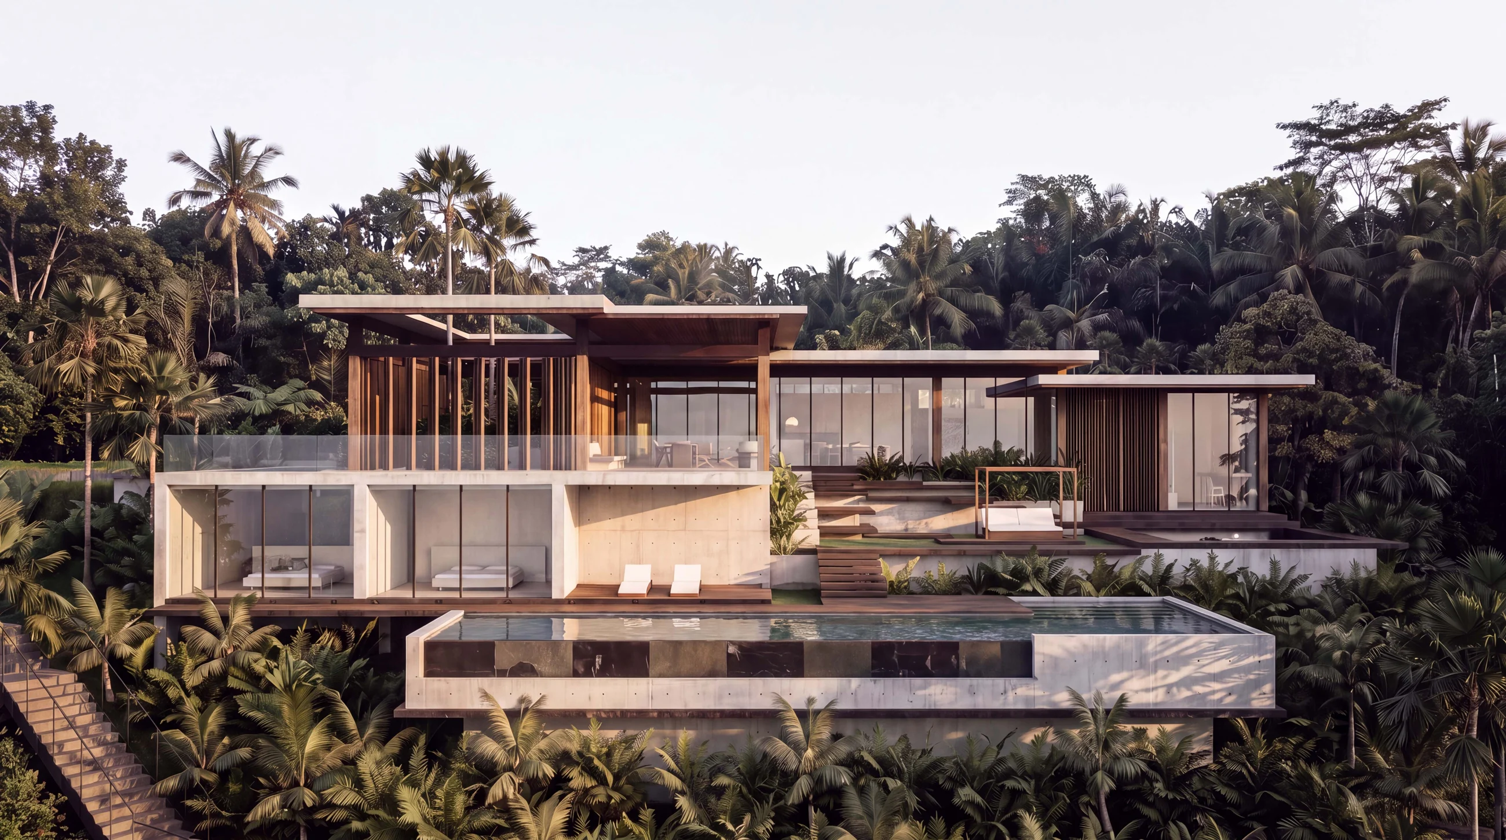
The proposed architecture follows the hillside through stepped volumes and terraces. Planted roofs, timber screens, stone-clad bases, and generous glazing connect the buildings with their tropical setting. Living spaces extend onto outdoor decks, while pools and planted edges shape the transition between architecture and landscape.
The masterplanning concept explores how nine private villas can share a riverfront setting while retaining a sense of privacy. The relationship between built volumes, hillside terrain and views towards the jungle and waterfall is central to the organisation of the site.