ValentinaShlemaLandscape Architect /Visualizator /Creative Developer

Landscape architect with a decade of practice in hospitality, residential and urban design projects, from site analysis and concept through construction-stage drawings and author’s supervision on built projects. Integrates generative AI into the design workflow, turning 3D models into photoreal renders and short AI-assisted property films for presales, investors and marketing. Every image starts from the architectural design, so materials, proportions, light and views stay true to the project. Used to documenting the reasoning behind design decisions for clients and communities.
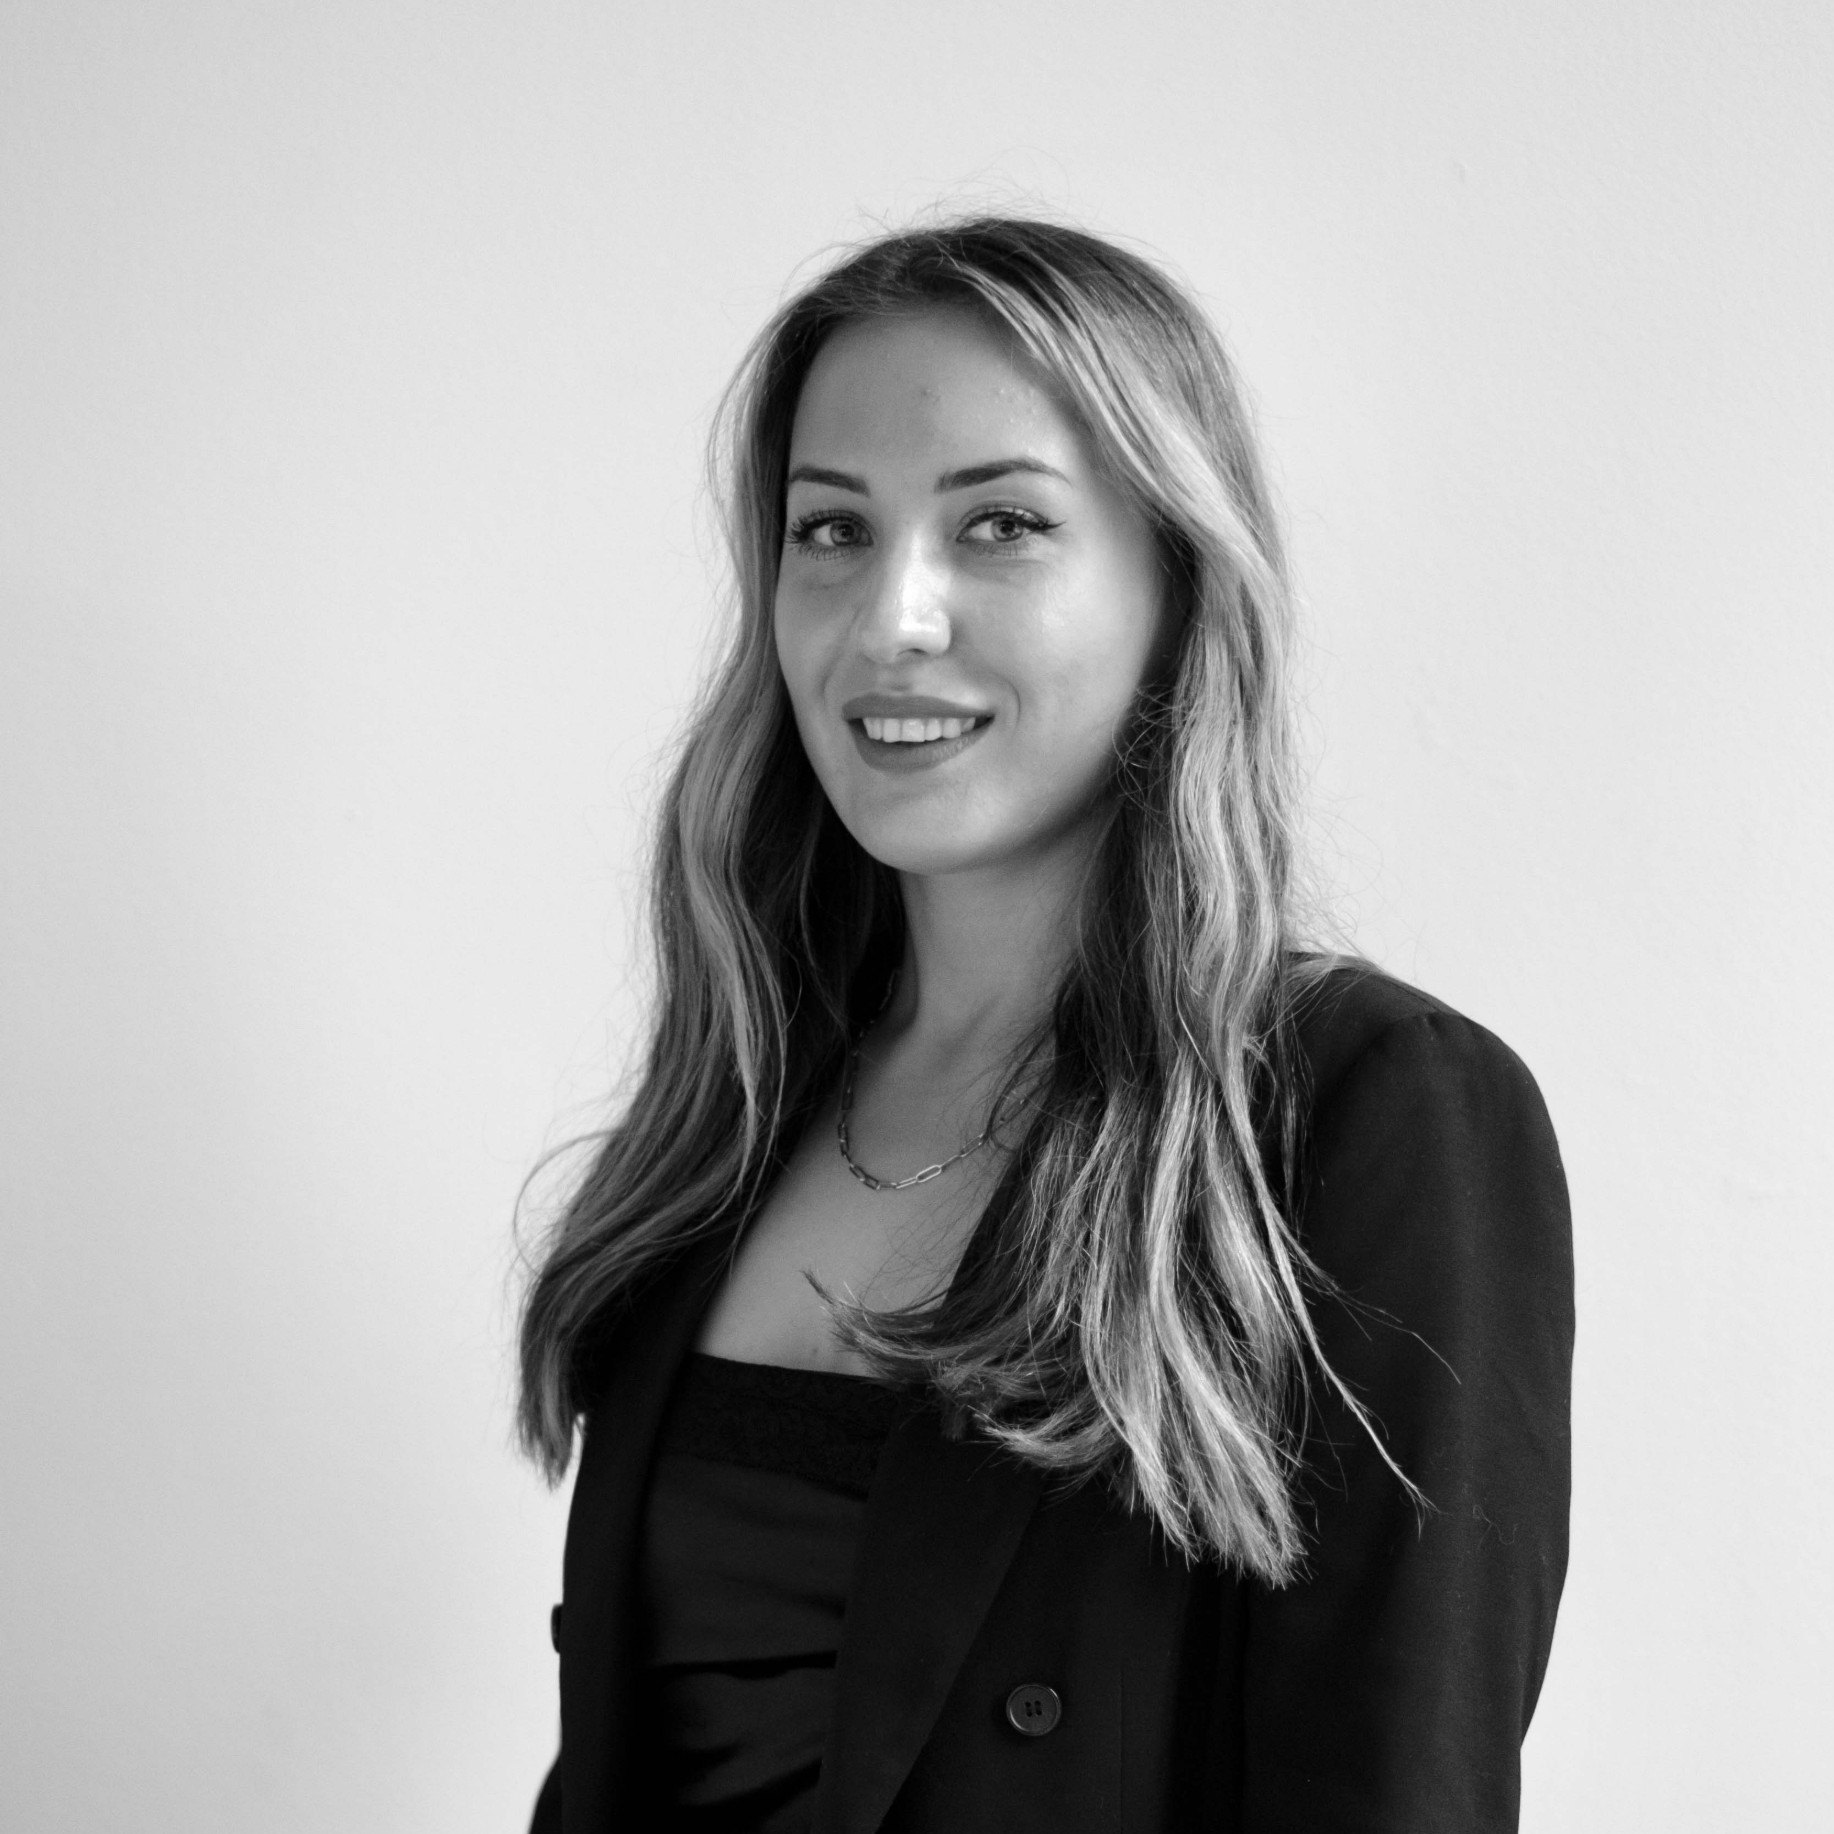
Valentina Shlema

What I do

Masterplanning, architectural and landscape concept design, visual direction, art objects and installations, storytelling — designed, then brought to life in photoreal renders and AI films before they are built.
Experience

  • dot.bureau, Moscow (remote) • Lead Architect2023 → 2026
  • With Grace, Bali • Lead Architect2025 → 2026
  • Arch(e)type, Moscow • Architect2022 → 2024
  • Moscow Urban Center • Architect2020 → 2022
  • Strelka Architects, Moscow • Architect2019 → 2021
  • ASADOV Architects, Moscow • Architect2018 → 2019

Education

  • Moscow Architectural Institute • Bachelor’s degree with distinction2013 → 2018
  • Architects of Russia • Urban practices programme2022

Software

  • AutoCADDrafting
  • ArchiCADBIM
  • SketchUp3D modelling
  • LumionRendering
  • D5 RenderRendering
  • EnscapeRendering
  • Nano BananaAI visualization
  • Figma WeaveAI visualization
  • SeedanceAI video
  • Adobe PhotoshopGraphics
  • Adobe InDesignLayout
  • Adobe IllustratorGraphics

Skills

  • Site analysis & urban research
  • Masterplanning
  • Architectural & landscape concepts
  • Planting schemes & plant palettes
  • Grading, lighting & paving plans
  • Street furniture, art objects & installations
  • Construction-stage drawings
  • Author’s supervision
  • Participatory design
  • AI visualization & film
  • Concept collages & presentations

Selected Works:

Project 1 View project →
Services
01

Masterplanning

Site analysis, zoning, access and views, with the layout of villas, keys and shared spaces for villa communities and resorts.

02

Architectural Concept

Villa and resort architecture, from massing and materials to plans and elevations ready for the next design stage.

03

Landscape Design

Gardens for hotels, spas and villas: planting concept, water features, paths and grading.

04

3D Visualization and Digital Creation

Photoreal renders and AI-assisted films for presales, investors and marketing.

Tools: AutoCAD · SketchUp · Revit / ArchiCAD · Lumion / D5 / Enscape · Seedance (AI video)

My Approach
01

Story First

Every project begins with a story of place, of people, of intention, before a single line is drawn.

02

Grounded in Place

Climate, terrain and craft tradition guide material and form, so each space belongs where it stands.

03

Built to be Remembered

The result is a clear direction, one that can be built, felt, and remembered.

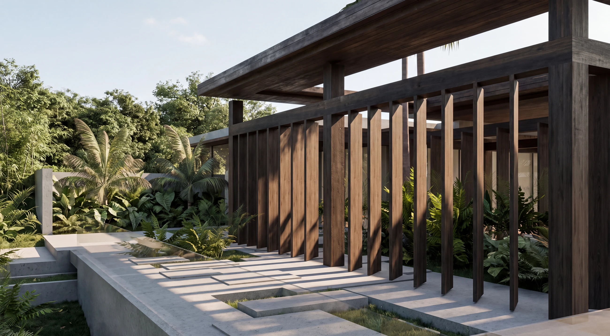
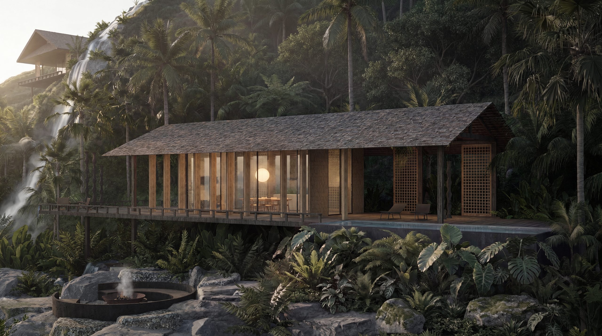
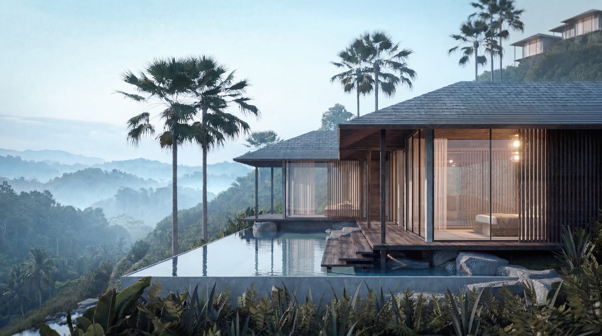
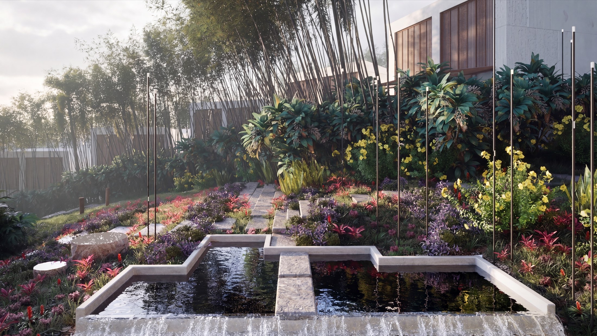
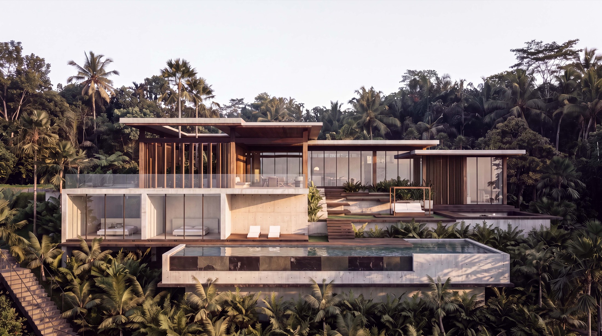
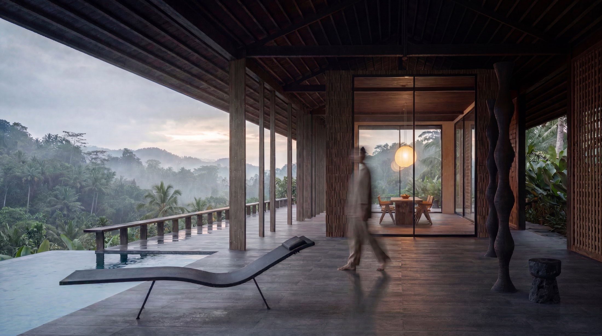
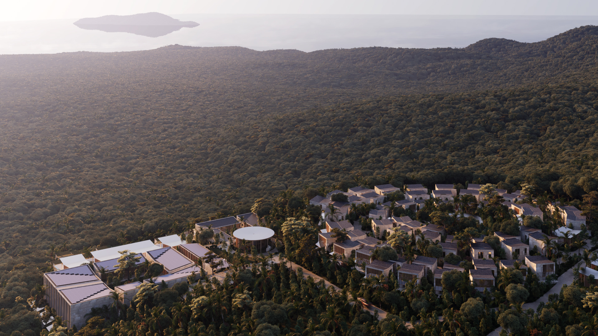
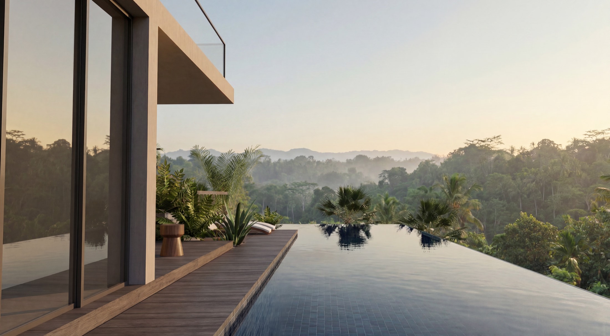
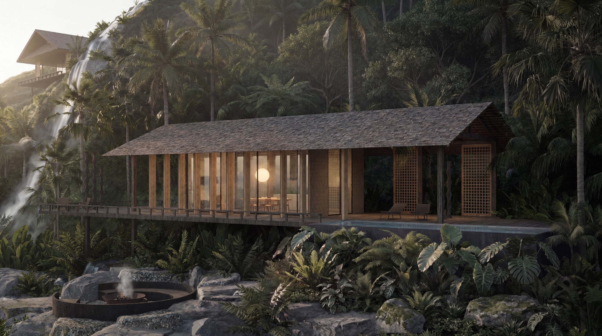
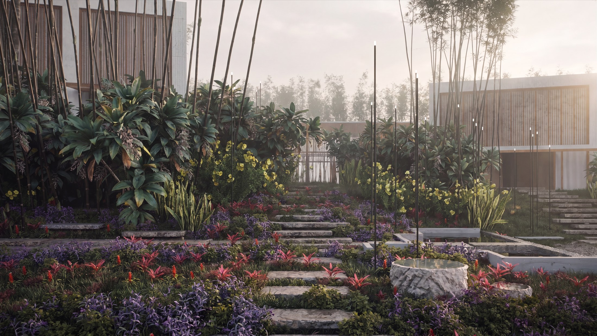
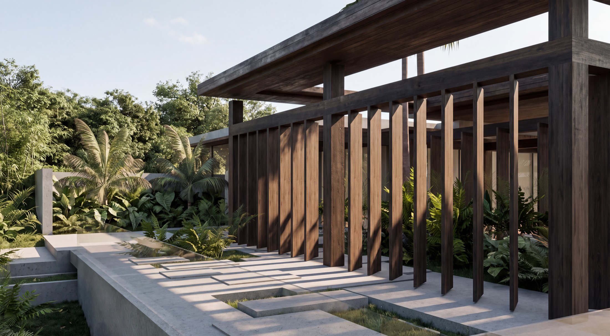
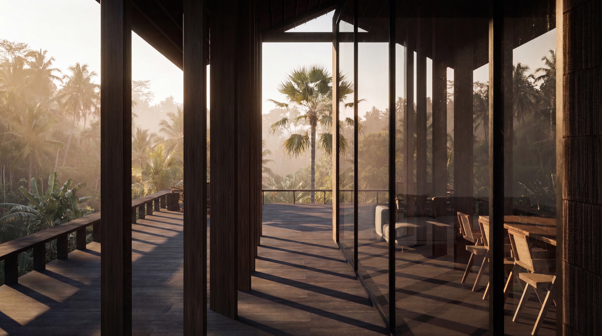
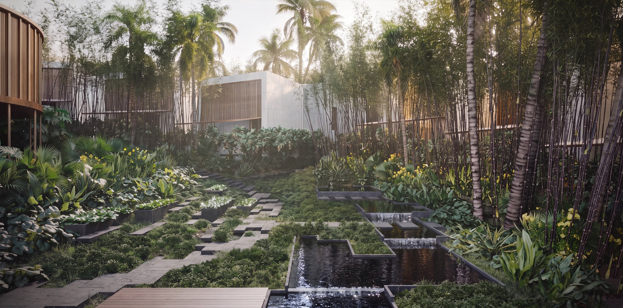
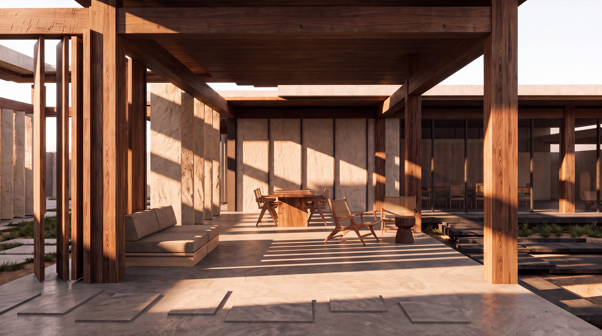
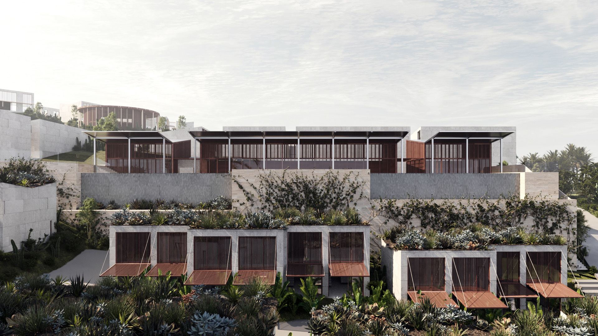
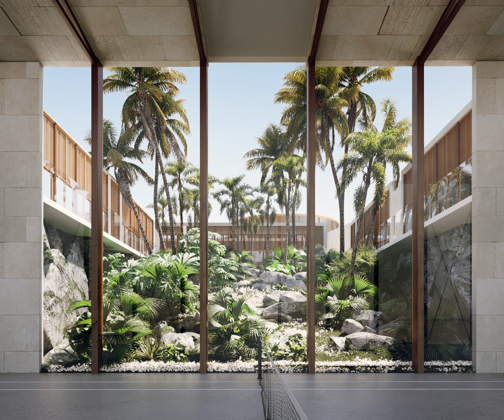
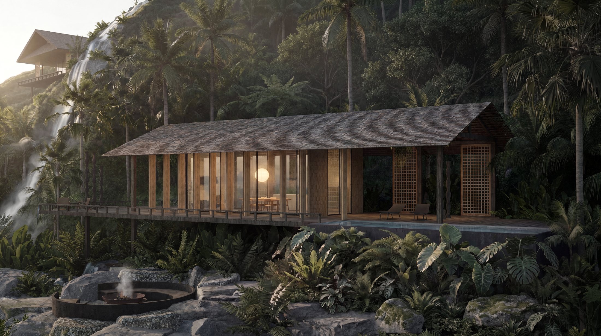
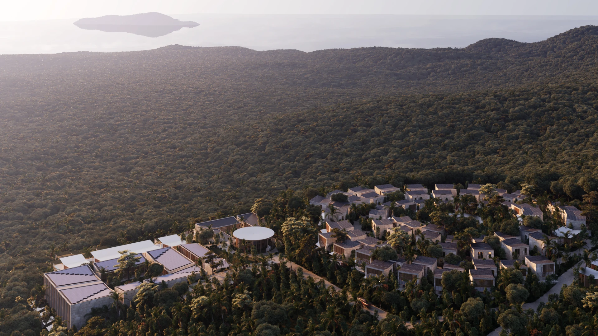
Riverside jungle villa with waterfall Moon House, villa on the hill Tropical Garden, water garden Private Village, villa in the jungle Moon House, terrace overlooking the valley Tropical Garden, aerial view Private Village, infinity pool at sunset Moon House, riverside Tropical Garden, planted terraces Private Village, timber pavilion Moon House, portal Tropical Garden, garden path Private Village, open living pavilion Tropical Garden, residences on the hillside Tropical Garden, palm courtyard

Tina Works