Moon House
Resort Village & Masterplan / Southeast Asia
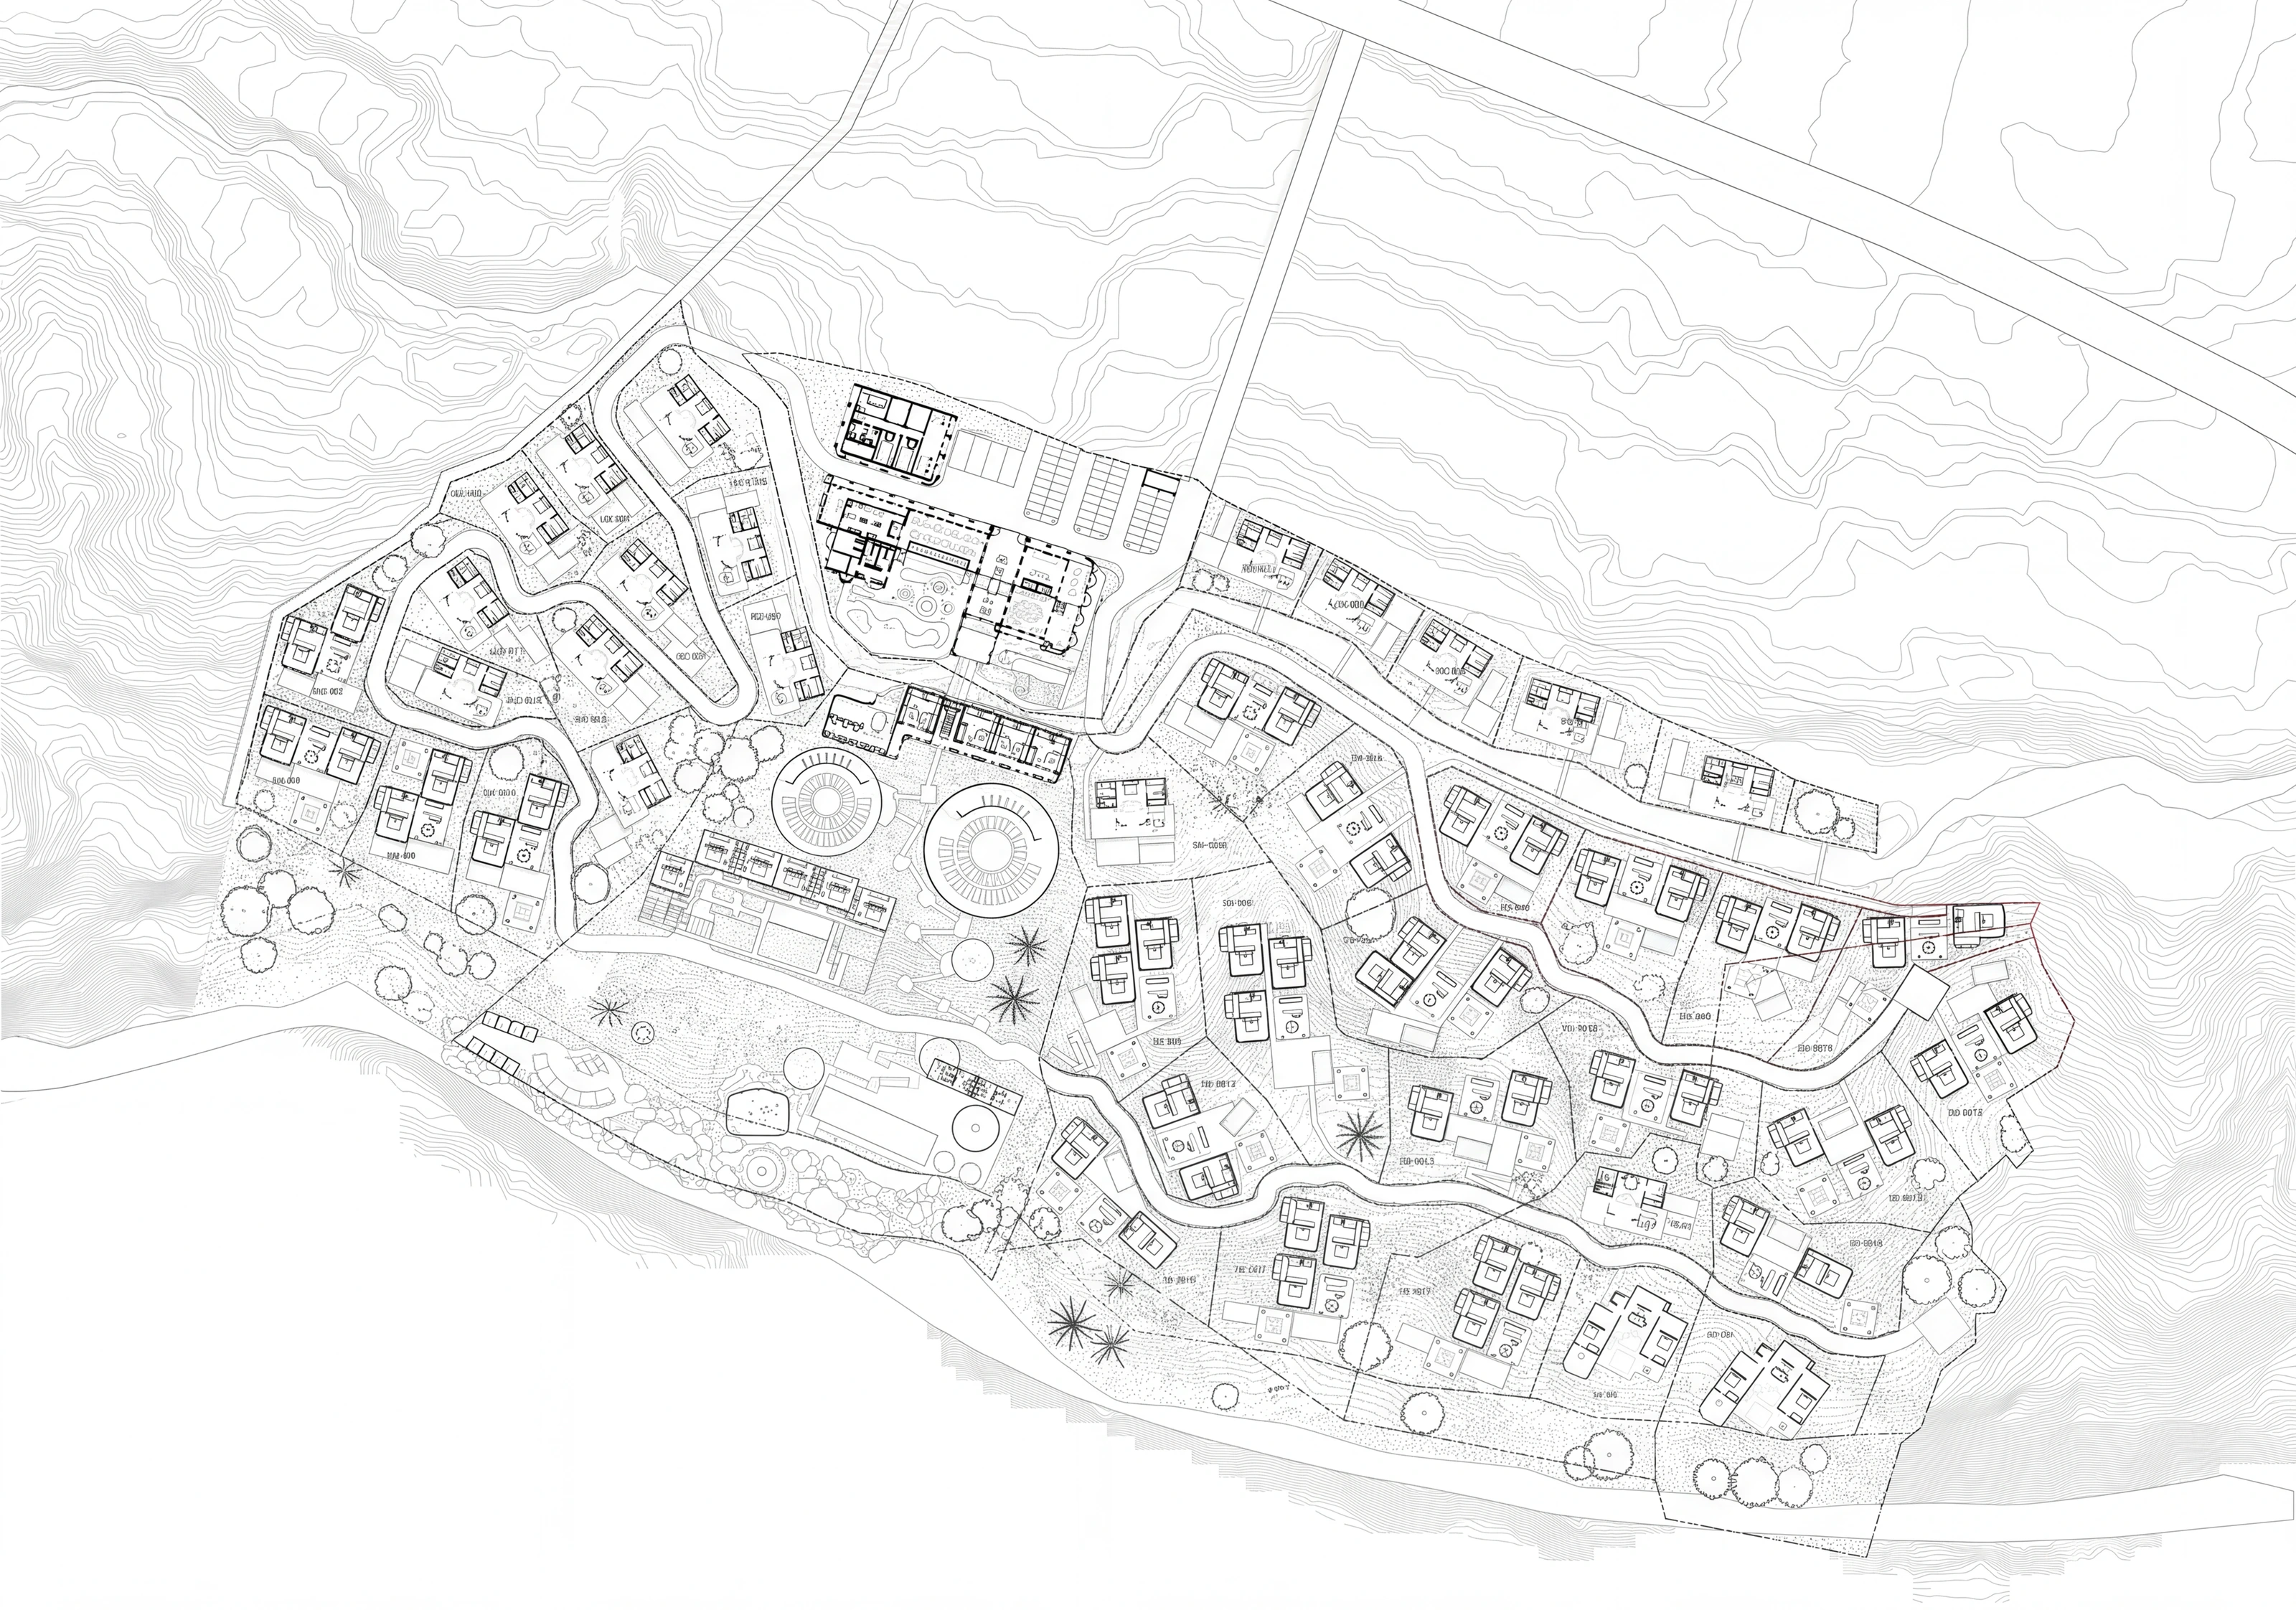
- Location
- Southeast Asia
- Project type
- Hospitality / Residential
- Site area
- 25,622 m²
- Programme
- 70 keys
- Capacity
- 99 bedrooms
- Scope
- Architecture / Masterplan
- My role
- Lead Architect
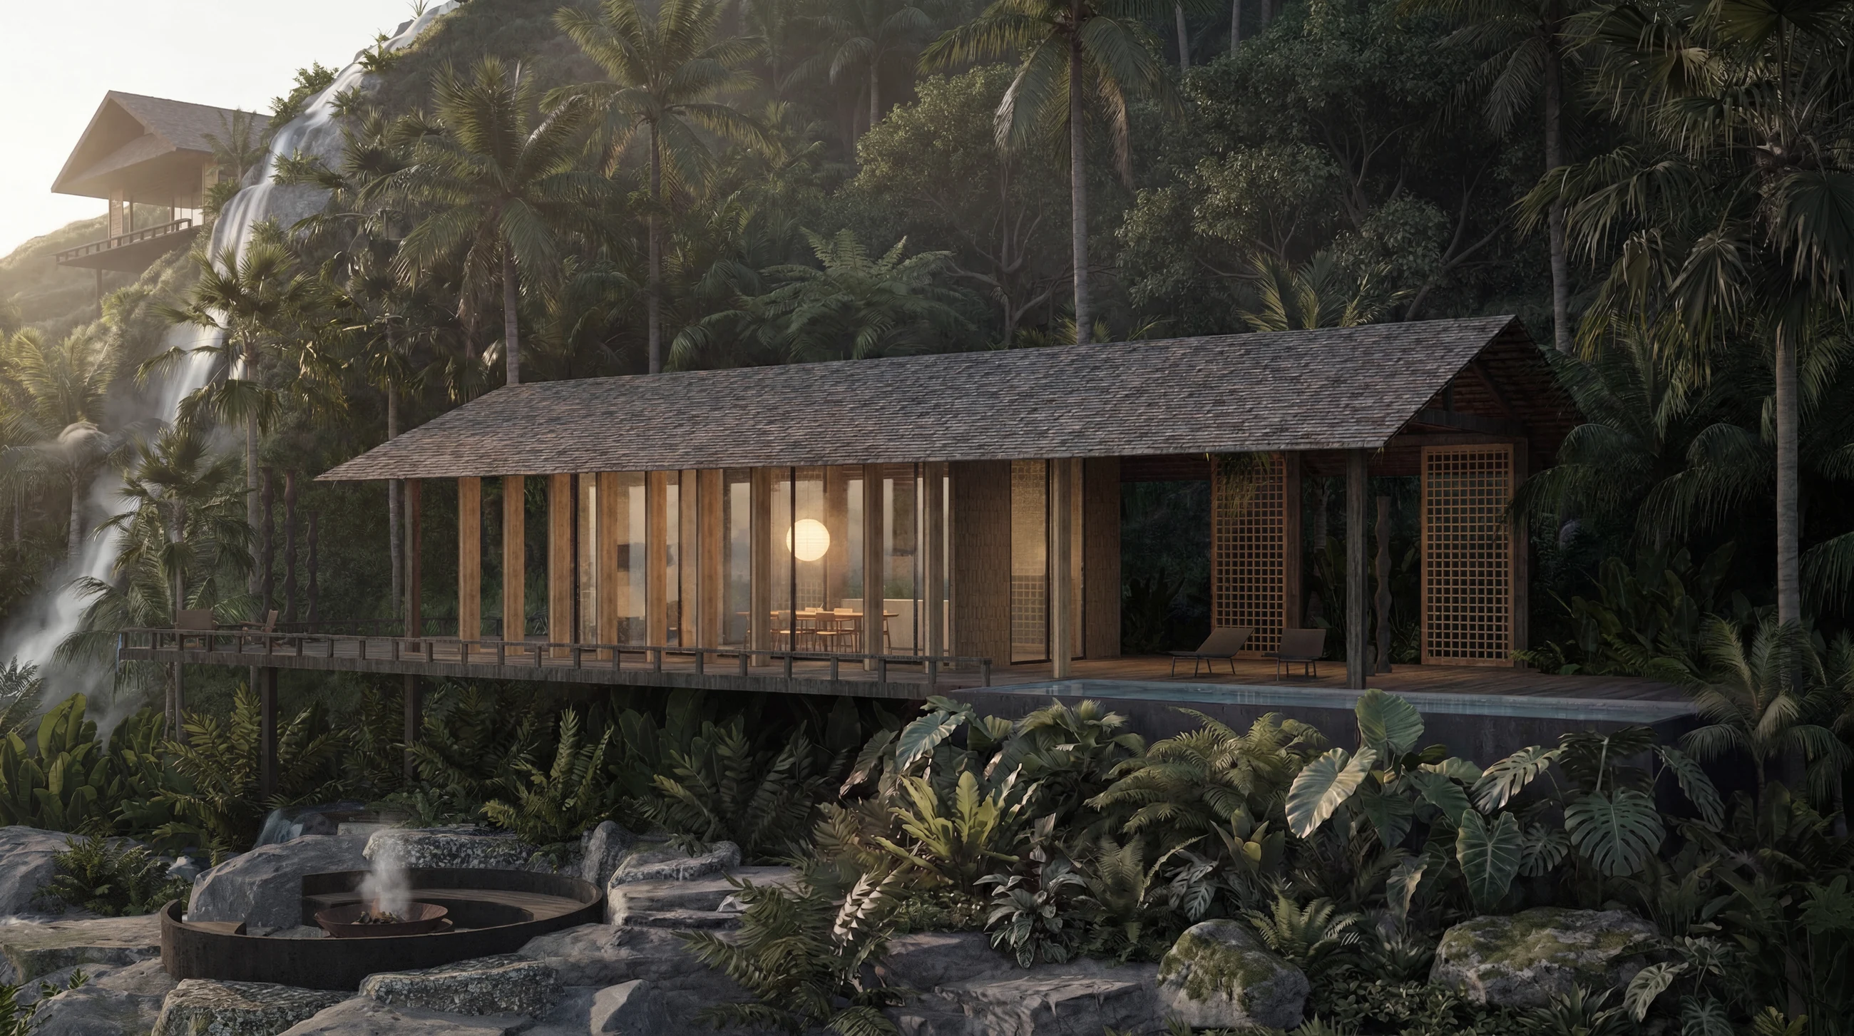
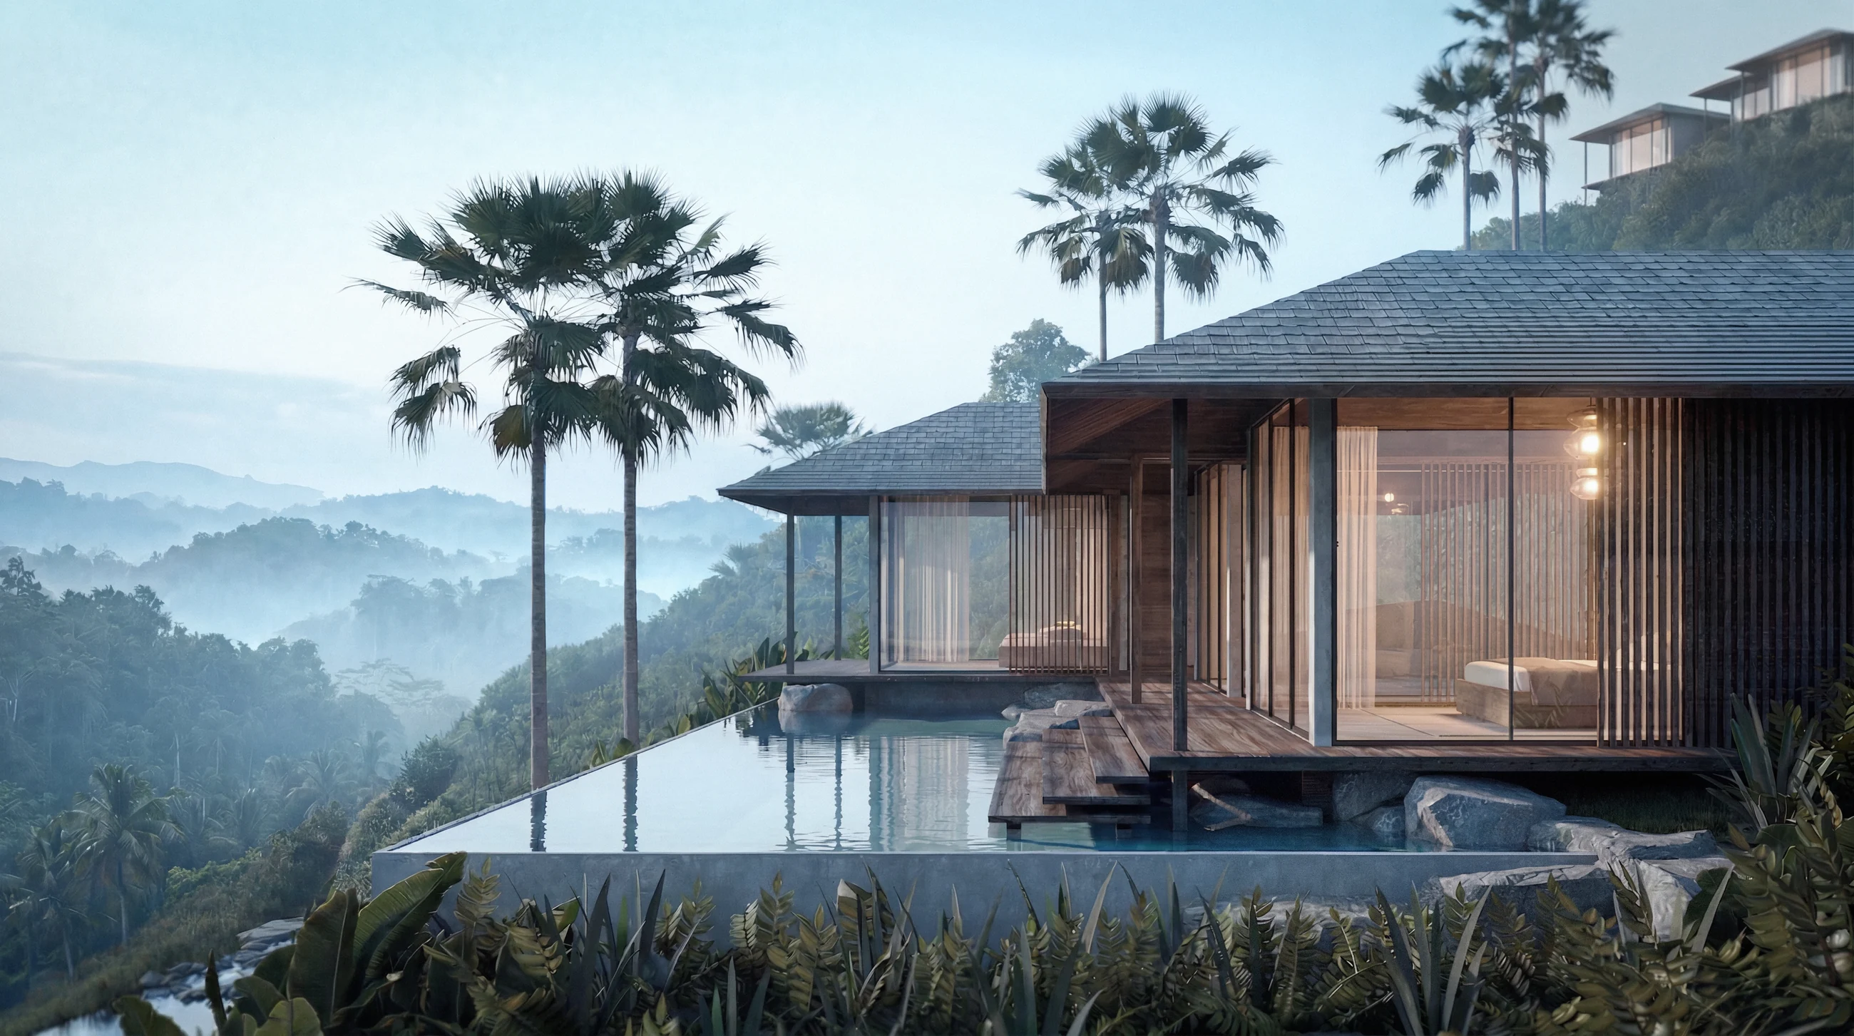
A resort village across a 25,622 m² jungle site, arranged as clusters of one-, two- and three-bedroom houses with a shared guest house and apartments, reaching 70 keys and 99 bedrooms. Between them sit the collective spaces: two temples, a café and teahouse, a multifunctional pavilion, and a spa court of hot and cold plunges held above the valley.
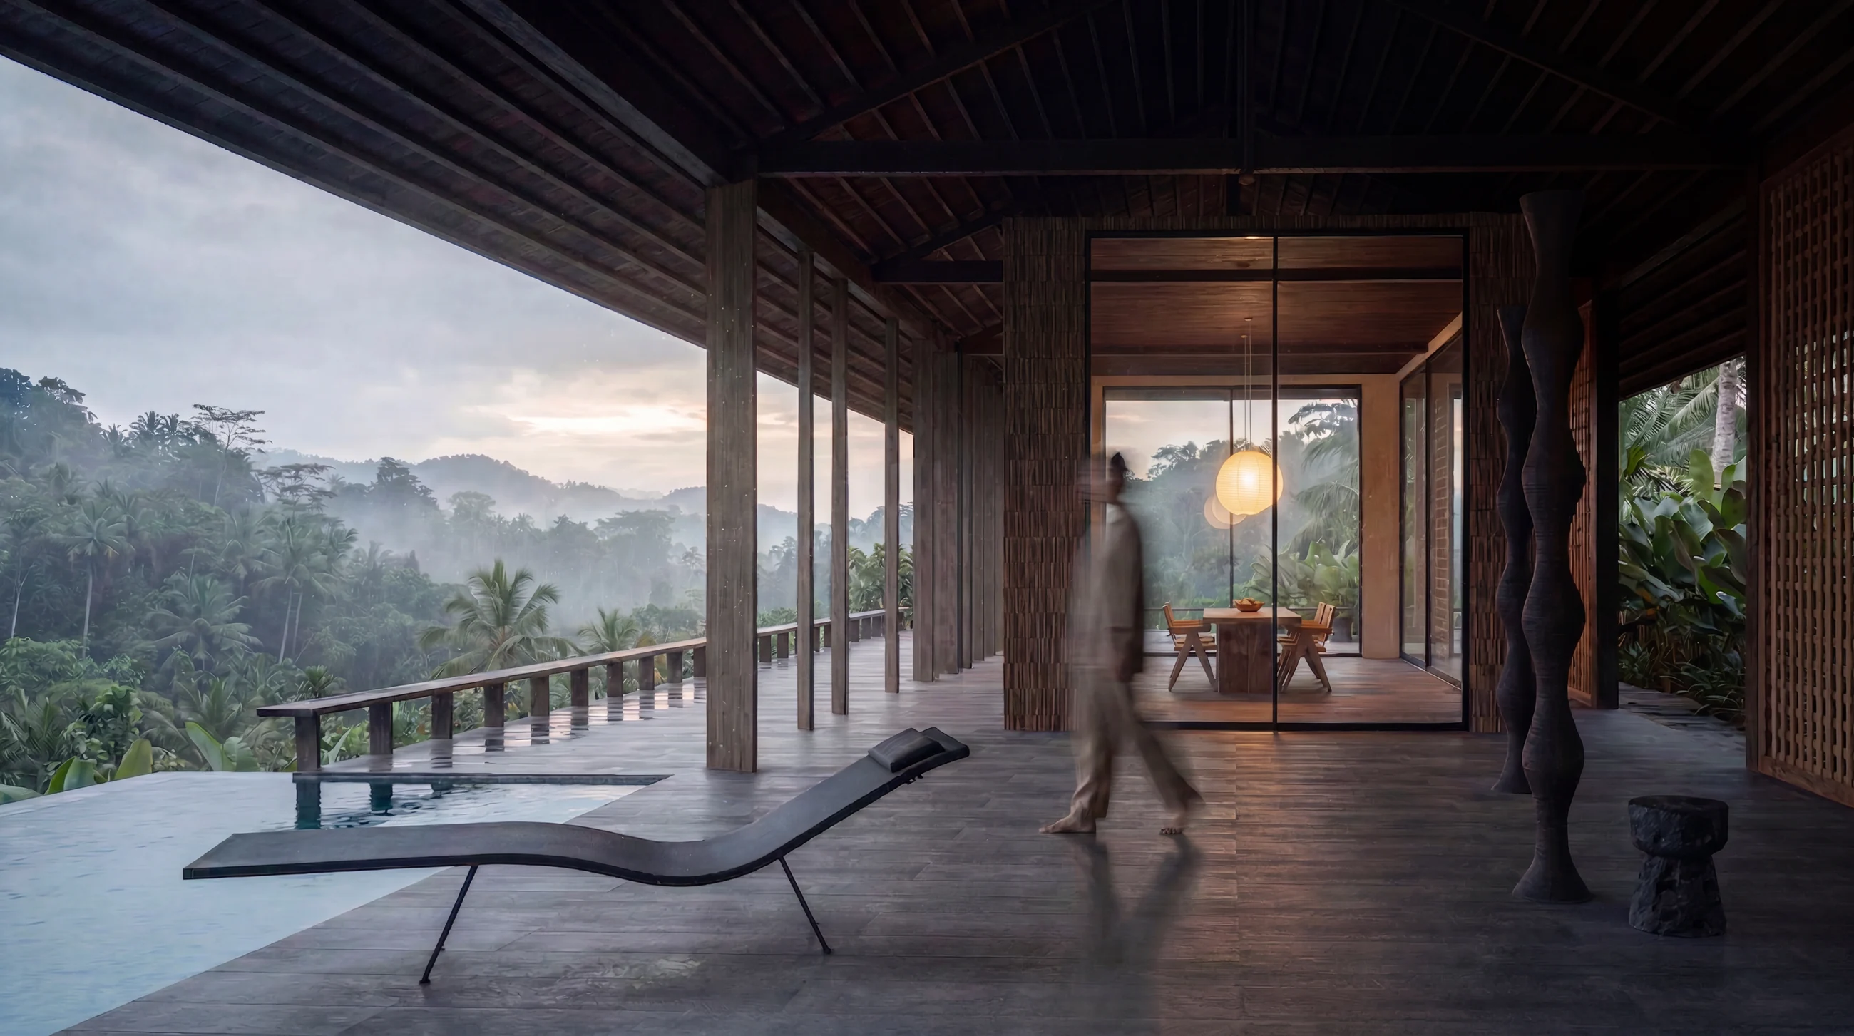
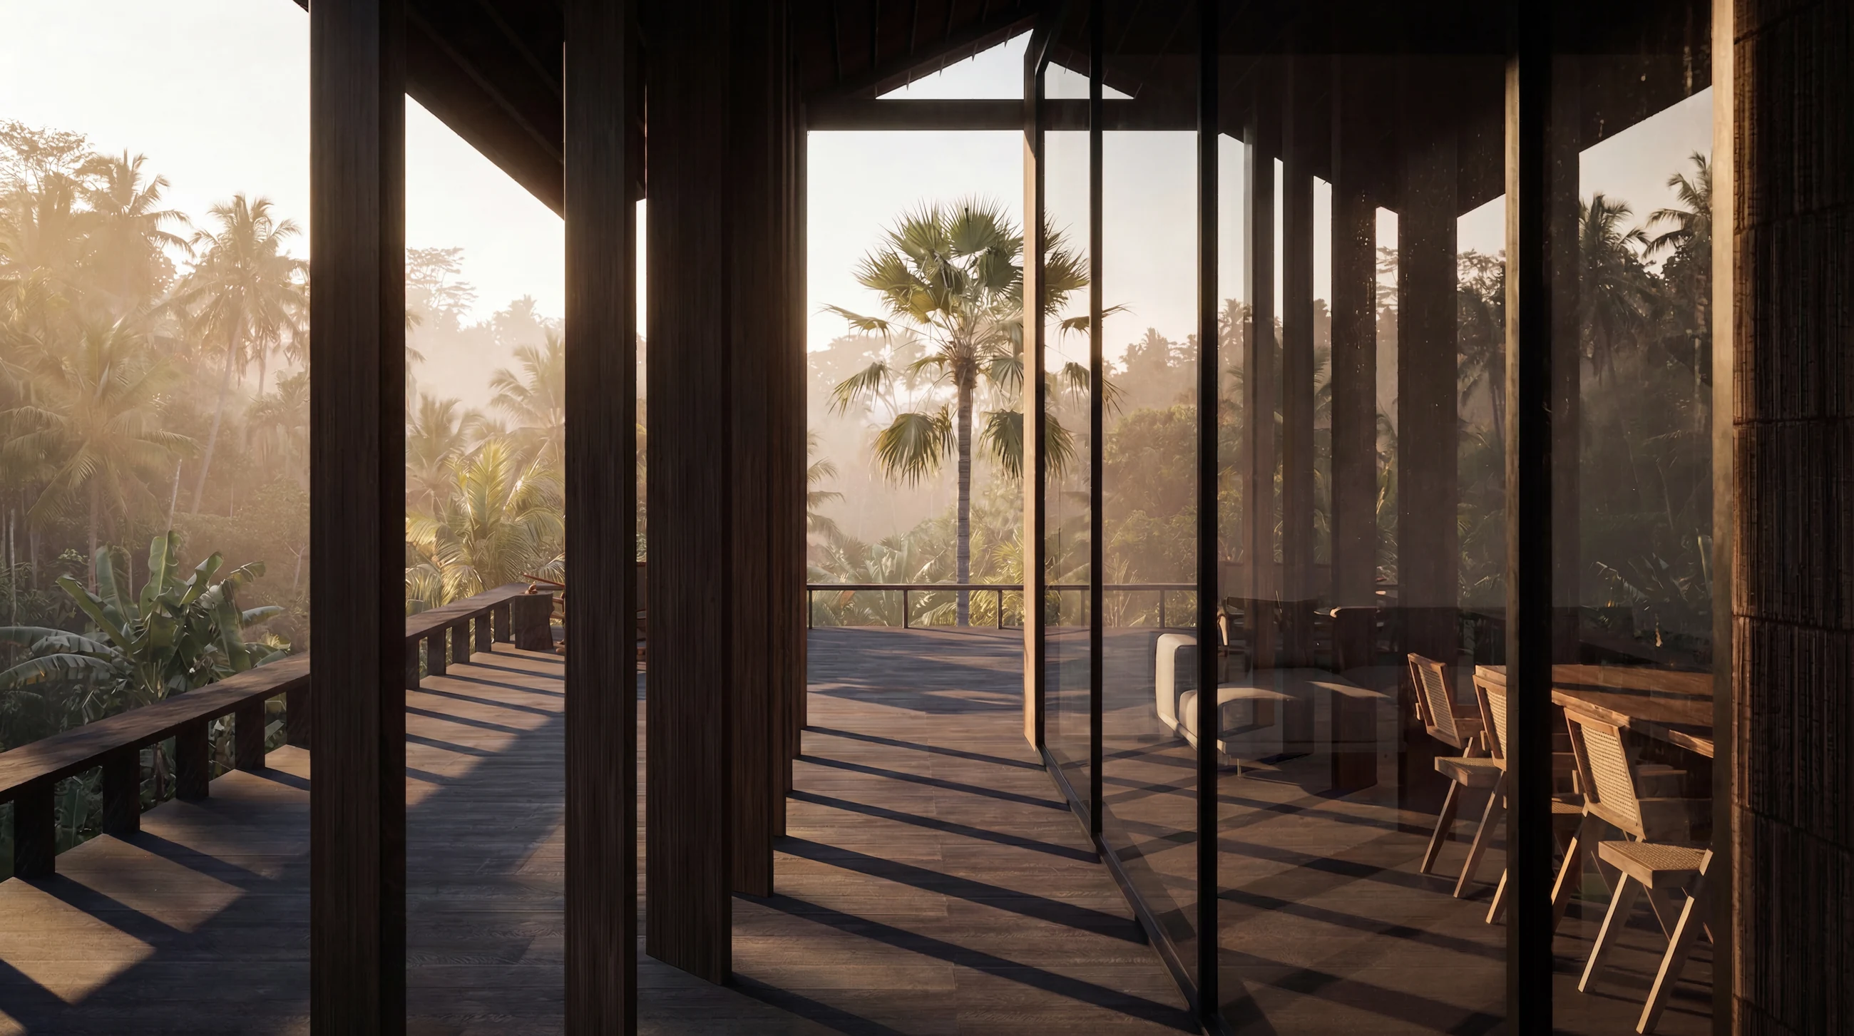
Each house is a timber pavilion lifted on slender columns beneath a broad shingle roof that carries the rain well past the deck edge. Full-height glass slides away so living space and terrace become one; woven screens, carved posts, lime plaster and rough natural stone keep the interior shaded and warm. Decks step down toward the water, ending in plunge pools, fire pits and the falls below.